
Views




Address
3605 Ivy Stone Court, Wake Forest, NC
Price
$ 525,000
Property Attributes
- MLS#10183535
- TypeSingle Family
- Listing Status Pending
- CountyWake
- CityWake Forest
- NeighborhoodStonegate at St Andrews
- Zip27587
- StyleTransitional
- Year Built2010
- Price$ 525,000
- Bedrooms5
- Full Bathrooms3
- Half Bathrooms0
- Sqr Footage3173
- Lot Size0.38 Acres
Data Source:
Triangle MLS (TMLS)
Property Description
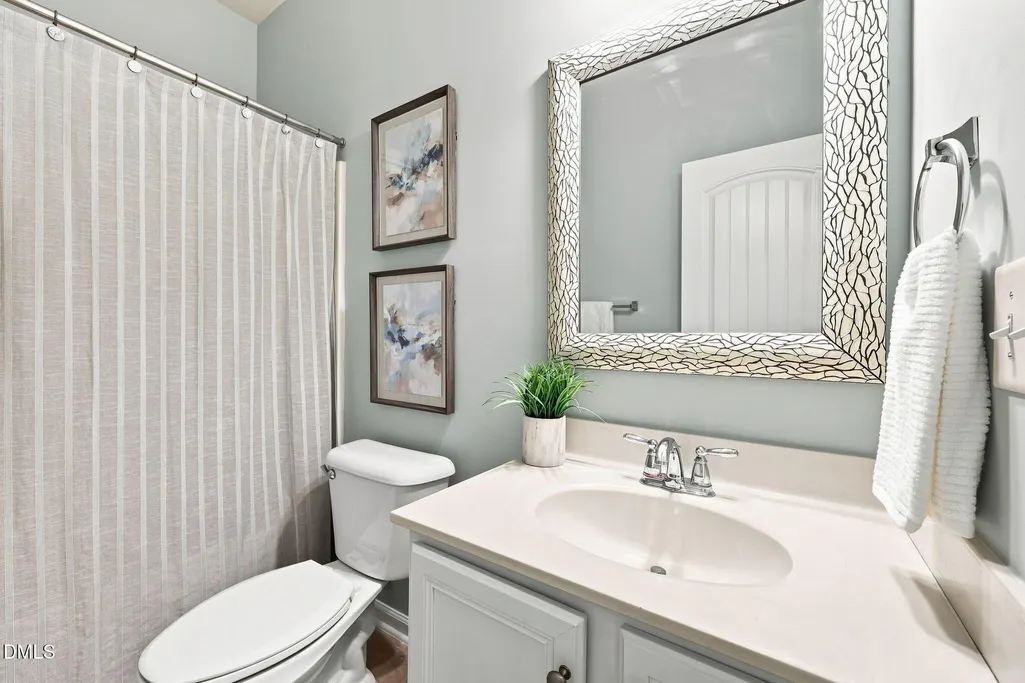
Welcome to this spacious 5-bedroom, 3-bath home in the desirable Stonegate at St. Andrews community. Designed with today's lifestyle in mind, this home offers generous living spaces, an open floor plan, room for everyone and ample storage. The main level features a welcoming foyer, formal dining room/flexible area ideal for a home office or sitting room, and a spacious family room with fireplace that opens to the kitchen and breakfast area. The kitchen offers abundant cabinetry, center island with bar seating, generous counter space, and stainless appliances, creating an ideal space for both everyday living and entertaining. A first-floor bedroom with an adjacent full bath provides flexibility for guests, multi-generational living, or a private office. Upstairs, the expansive primary suite features a tray ceiling, dual vanities, a soaking tub, separate shower, and large walk-in closet. Three additional bedrooms and another full bath complete the second level. Enjoy outdoor living from the rear deck overlooking the fully fenced backyard with plenty of room for play, pets, or entertaining. Added peace of mind comes with a roof and HVAC system approximately three years old. Conveniently located near shopping, dining, parks, and major commuter routes, this home offers exceptional space in one of the area's most sought-after neighborhoods.
| Elementary School | Middle School | High School |
|---|---|---|
| Wake County Schools Elementary School | Wake County Schools Middle School | Wake County Schools High School |
| Price History | |
|---|---|
| 8/28/2026 | Listed $525,000 |
General Features
| Sewer | Public Sewer |
|---|---|
| Heating | Central,ENERGY STAR Qualified Equipment,Forced Air,Natural Gas |
| Cooling | Central Air,Electric |
| Utilities | Cable Connected,Electricity Connected,Natural Gas Connected,Phone Connected,Septic Connected,Sewer Connected,Water Connected,Underground Utilities |
| Roof | Architectural Shingle,Asphalt |
| Appliances | Dishwasher,ENERGY STAR Qualified Dishwasher,ENERGY STAR Qualified Water Heater,Exhaust Fan,Free-Standing Gas Oven,Free-Standing Gas Range,Free-Standing Range,Gas Oven,Gas Range,Microwave,Oven,Plumbed For Ice Maker,Range,Self Cleaning Oven,Stainless Steel Appliance(s) |
| Zoning | GR5 |
| HOA Fee | 80 |
| Garage Spaces | 2 |
| Association Fee Includes | Maintenance Grounds,Storm Water Maintenance |
| Patio/Porch Features | Covered,Deck,Front Porch,Porch |
| Architectural Style | Transitional |
| Construction Materials | Stone Veneer,Vinyl Siding |
| Year Built | 2010 |
| View | Trees/Woods |
| Stories Count | 2 |
| Levels | Two |
| Property Subtype | Single Family Residence |
| Community Features | Clubhouse,Curbs,Playground,Pool,Sidewalks |
| Assoc Fee Paid Per | Monthly |
| County | Wake |
| New Construction | false |
| Property Type | Residential |
| Association Amenities | Playground,Pool,Tennis Court(s) |
| HOA | true |
| Attached Garage | true |
| Subdivision Name | Stonegate at St Andrews |
| Facing Direction | Southeast |
| Garage Y/N | true |
| Total Rooms | 10 |
| Full Baths | 3 |
| Status | Pending |
| Directions | N. of 540 on 401 N. to left on Forestillve Rd, left on Coach Lantern, 3rd right on round about to Rainy Lake St., Right on Capefield, Left onto Ivy Stone Ct. home is on right. |
| High School | Wake County Schools |
| City | Wake Forest |
| Senior Community Y/N | false |
| Lot Size Units | Acres |
| Lot Size Square Feet | 16553 |
| Carport Y/N | false |
| Elementary School | Wake County Schools |
| Tax Annual Amount | 5402.72 |
| Middle/Junior High School | Wake County Schools |
| Structure Type | House |
| Standard Status | Pending |
Interior Features
| Interior Amenities | Bathtub/Shower Combination,Ceiling Fan(s),Crown Molding,Double Vanity,Dual Closets,Eat-in Kitchen,Entrance Foyer,Granite Counters,High Speed Internet,Kitchen Island,Open Floorplan,Pantry,Recessed Lighting,Separate Shower,Smooth Ceilings,Soaking Tub,Tray Ceiling(s),Walk-In Closet(s),Walk-In Shower,Water Closet |
|---|---|
| Flooring | Carpet,Luxury Vinyl |
| Total Fireplaces | 1 |
| Fireplace Features | Family Room,Gas Log,Living Room |
| Common Walls | No Common Walls |
| Air Conditioning Y/N | true |
| Heating Y/N | true |
| Fireplace Y/N | true |
| Above Grade Finished Area | 3173 |
| Laundry Features | Laundry Room,Upper Level |
| Total Bedrooms | 5 |
| Above Grade Finished Area Source | Appraiser |
| Total Baths | 3 |
Exterior Features
| Exterior Amenities | Fenced Yard,Private Yard,Rain Gutters |
|---|---|
| Fencing | Fenced,Privacy,Wood |
| Parking Features | Concrete,Garage,Garage Faces Front |
| Lot Features | Back Yard,Cul-De-Sac,Front Yard,Landscaped |
| Water Source | Public |
| Lot Size Area | 0.38 |
| Foundation Details | Crawlspace |
| Spa | false |
| Building Area Total | 3173 |
| Lot Size Acres | 0.38 |
| Road Surface Type | Asphalt |
| Waterfront Y/N | false |
| Horse Y/N | false |
Amenities
- Foreclosure
- Views
- Short Sale
- New Construction
- Adult 55+
- Lease To Own
- No HOA Fees
- Furnished
- Primary On Main
- Air Conditioning
- Seller Finance
- Green
- Fixer Upper
- Horse
- Golf
- Fireplace
- Deck
- Garage
- Basement
- Pool
Property vs Single Family Average in 27587
Price
Year Built

