
Open House Sat, Sep 19th 02:00 PM - 05:00 PM - New Construction
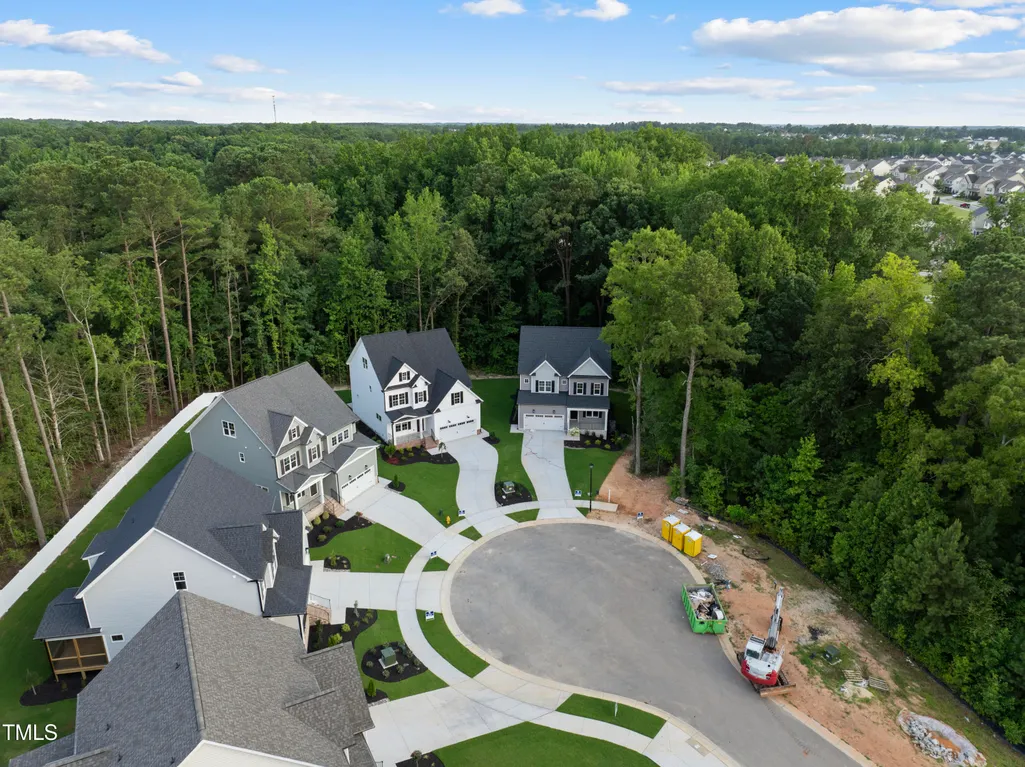
Address
2628 Silver Gate Court, Wake Forest, NC
Price
$ 665,000
Property Attributes
- MLS#10070038
- TypeSingle Family
- Listing Status Active
- CountyWake
- CityWake Forest
- NeighborhoodStonegate at St Andrews
- Zip27587
- StyleTraditional, Transitional
- Year Built2025
- Price$ 665,000
- Bedrooms4
- Full Bathrooms2
- Half Bathrooms1
- Sqr Footage3073
- Lot Size0.18 Acres
Data Source:
Triangle MLS (TMLS)
Property Description
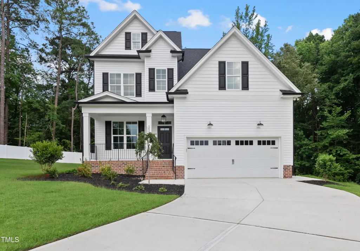
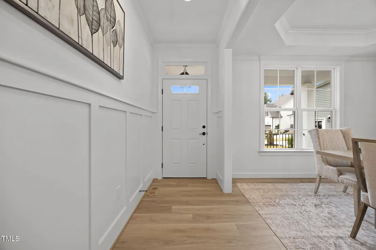
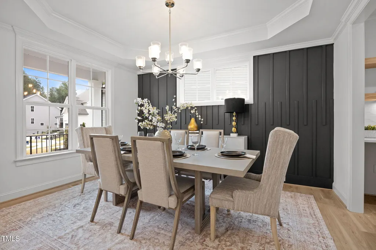
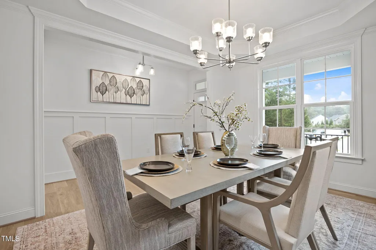
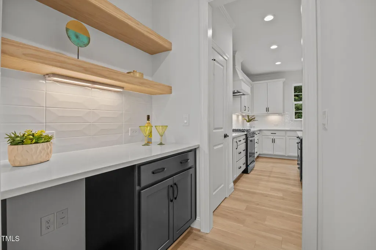
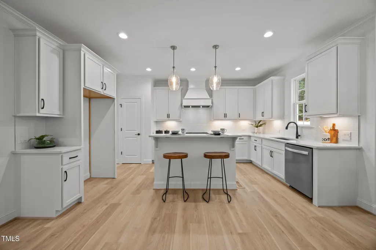
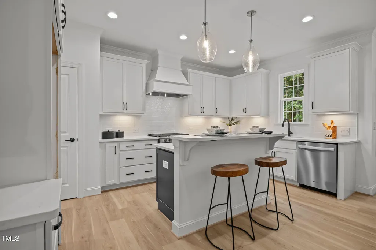
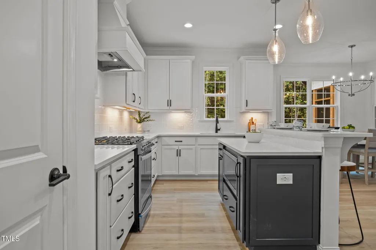
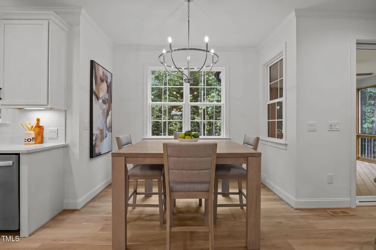
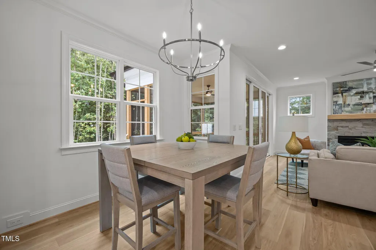
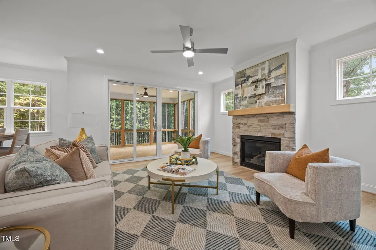
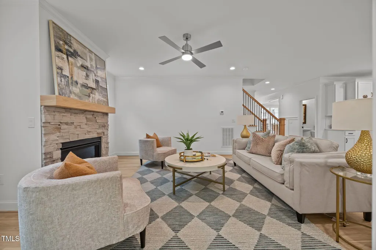
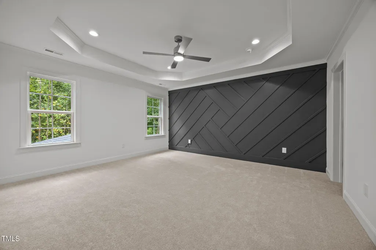
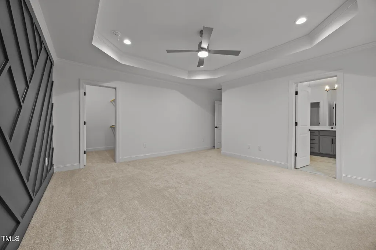
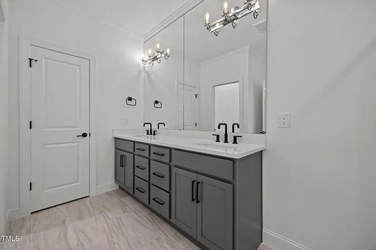
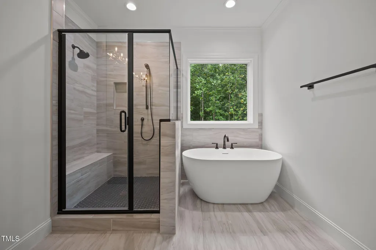
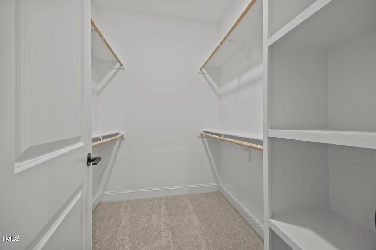
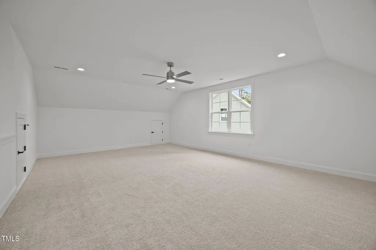
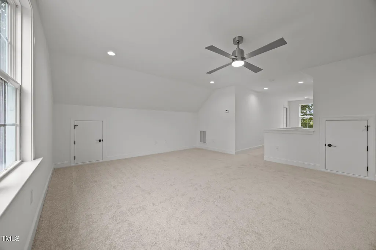
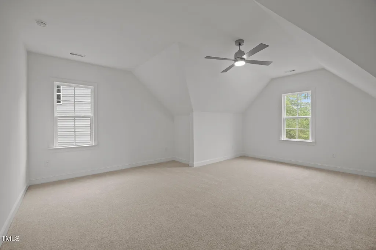
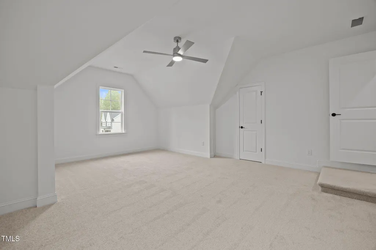
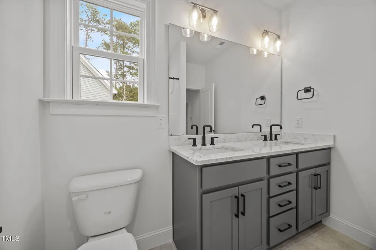
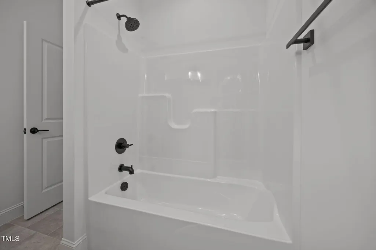
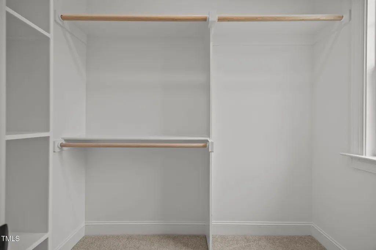
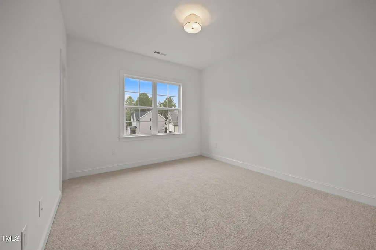
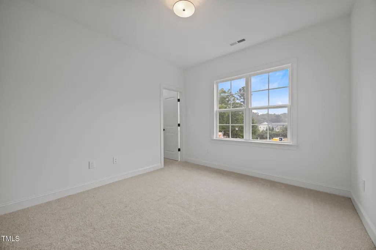
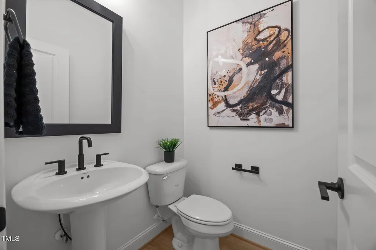
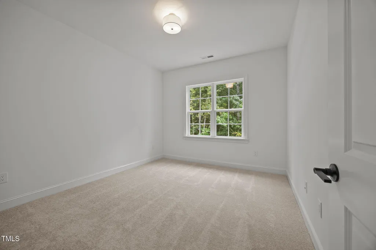
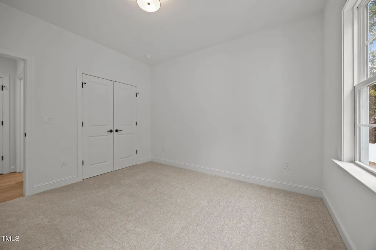
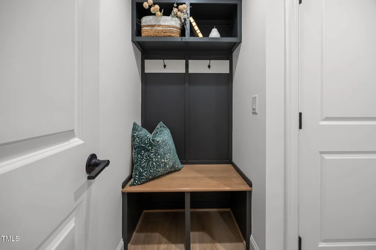
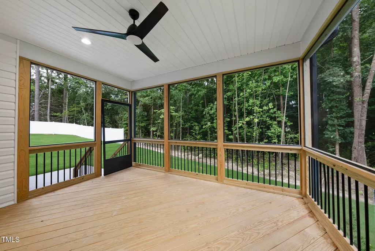
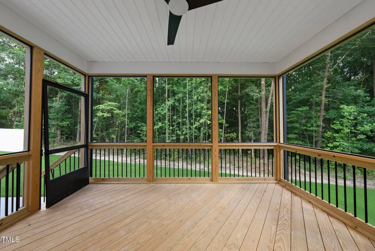
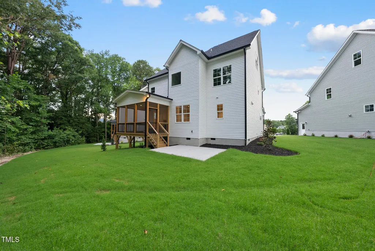
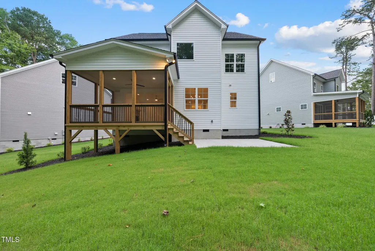
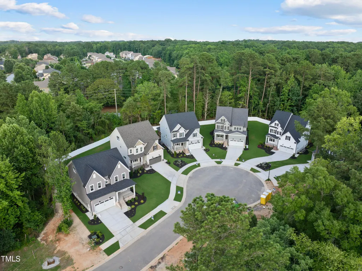
MOVE IN READY custom build by ICG Homes in the Desirable Stonegate at Saint Andrews! Pool Community w/Elevated Amenities & Fantastic Schools! Less than 15 Minutes from Downtown Wake Forest! Private Lot Backing to Open Space! Upgraded LVP Flooring Throughout Main Living! Gourmet Kitchen: w/Quartz CTops, Custom ''Cotton'' Painted Cabinets w/Soft Close, Under Cabinet Lighting, Painted Center Island w/Breakfast Bar & Single Bowl SS Sink, Designer Tile Backsplash, SS Appls Incl 30'' Gas Range, DW & MW & Butler's Pantry! Open to Breakfast Room Flooded w/Natural Light! Owner's Suite: w/Trey Ceiling, Plush Carpet & Spacious WIC! Owner's Bath: offers 12x24 Tile Flooring, Dual Vanity w/Quartz Top, Custom ''Graphite'' Painted Vanity Cabinets, Tile Surround Shower w/Bench, Soaking Tub & Linen Closet! Open Family Room w/Stone Surround Fireplace w/Site Built Mantle & Flanking Built ins, Recessed Lights & Slider that opens to Screened Porch! Upstairs Spacious Secondary Bedrooms! 3rd Floor Recreational Room & Flex Space w/Access to Unfinished Storage Area!
| Elementary School | Middle School | High School |
|---|---|---|
| Wake - Harris Creek Elementary Elementary School | Wake - Rolesville Middle School Middle School | Wake - Heritage High School High School |
| Price History | |
|---|---|
| 8/27/2026 | Listed $665,000 |
General Features
| Sewer | Public Sewer |
|---|---|
| Heating | Central,Electric,Fireplace(s),Forced Air,Heat Pump,Natural Gas |
| Cooling | Central Air,Dual,Electric |
| Utilities | Cable Available,Electricity Connected,Natural Gas Connected,Phone Available,Septic Not Available,Sewer Connected,Water Connected,Underground Utilities |
| Roof | Architectural Shingle,Shingle |
| Appliances | Dishwasher,Disposal,Free-Standing Gas Range,Gas Range,Gas Water Heater,Microwave,Oven,Plumbed For Ice Maker,Range,Stainless Steel Appliance(s),Water Heater |
| HOA Fee | 75 |
| Garage Spaces | 2 |
| Association Fee Includes | Storm Water Maintenance |
| Patio/Porch Features | Covered,Front Porch,Porch,Rear Porch,Screened |
| Architectural Style | Traditional,Transitional |
| Pool Features | Association,Community,Outdoor Pool |
| Construction Materials | Blown-In Insulation,Vinyl Siding |
| Year Built | 2025 |
| View | None |
| Stories Count | 2 |
| Levels | Three Or More |
| Property Subtype | Single Family Residence |
| Community Features | Playground,Pool,Sidewalks,Street Lights,Suburban |
| Assoc Fee Paid Per | Monthly |
| County | Wake |
| New Construction | true |
| Property Type | Residential |
| Association Amenities | Clubhouse,Management,Playground,Pool,Tennis Court(s) |
| HOA | true |
| Attached Garage | true |
| Subdivision Name | Stonegate at St Andrews |
| Garage Y/N | true |
| Other Structures | None |
| Total Rooms | 9 |
| Full Baths | 2 |
| Status | Active |
| Directions | From Falls of Neuse to E Millbrook, left on Dansey, left on Louisburg Rd, left on Forestville Rd, left onto Coach Lantern into subdivision. |
| High School | Wake - Heritage High School |
| City | Wake Forest |
| Senior Community Y/N | false |
| Open Parking Spaces | 2 |
| Lot Size Units | Acres |
| Lot Size Square Feet | 7840.8 |
| Carport Y/N | false |
| Spa Features | None |
| Elementary School | Wake - Harris Creek Elementary |
| Middle/Junior High School | Wake - Rolesville Middle School |
| Structure Type | House,Site Built |
| Builder Name | ICG Homes |
| Standard Status | Active |
Interior Features
| Interior Amenities | Bathtub/Shower Combination,Breakfast Bar,Ceiling Fan(s),Chandelier,Crown Molding,Double Vanity,Eat-in Kitchen,Entrance Foyer,Kitchen Island,Open Floorplan,Pantry,Quartz Counters,Recessed Lighting,Separate Shower,Smooth Ceilings,Soaking Tub,Storage,Walk-In Closet(s),Walk-In Shower,Water Closet |
|---|---|
| Basement | Crawl Space |
| Flooring | Carpet,Ceramic Tile,Luxury Vinyl |
| Total Fireplaces | 1 |
| Fireplace Features | Family Room,Gas,Gas Log |
| Common Walls | No Common Walls |
| Air Conditioning Y/N | true |
| Heating Y/N | true |
| Fireplace Y/N | true |
| Above Grade Finished Area | 3073 |
| Half Baths | 1 |
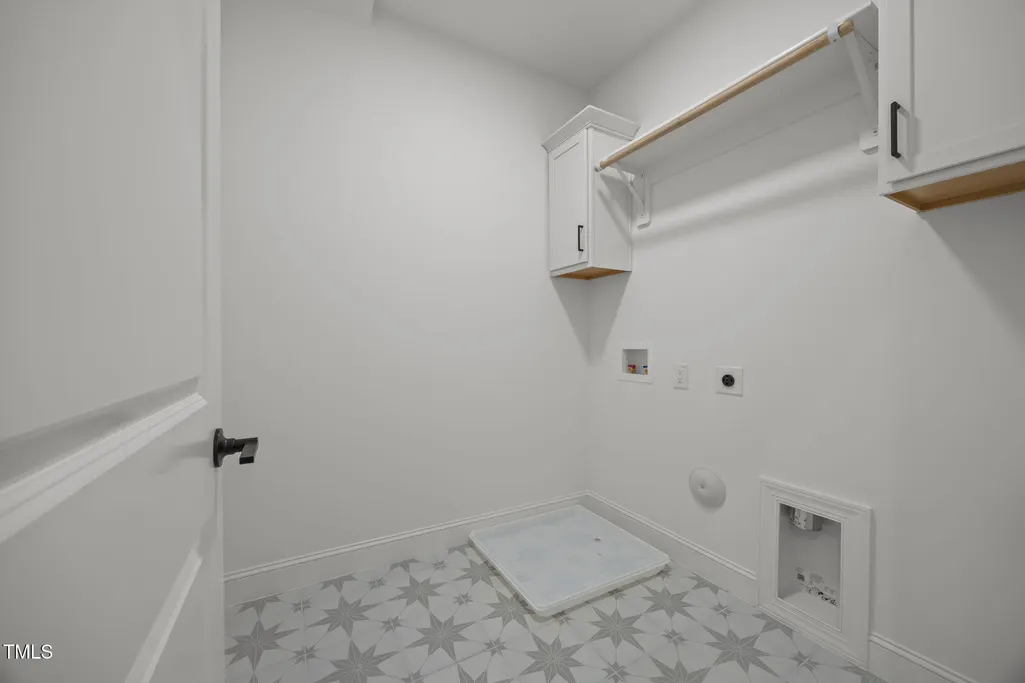
| Laundry Features | Electric Dryer Hookup,Inside,Laundry Room,Upper Level,Washer Hookup |
| Total Bedrooms | 4 |
| Total Baths | 3 |
Exterior Features
| Exterior Amenities | Lighting,Rain Gutters |
|---|---|
| Fencing | None |
| Parking Features | Attached,Concrete,Driveway,Garage,Garage Door Opener,Garage Faces Front |
| Lot Features | Back Yard,Cul-De-Sac,Front Yard,Landscaped,None |
| Water Source | Public |
| Lot Size Area | 0.18 |
| Foundation Details | Combination |
| Spa | false |
| Building Area Total | 3073 |
| Lot Dimensions | see plot plan |
| Lot Size Acres | 0.18 |
| Road Surface Type | Asphalt |
| Waterfront Y/N | false |
| Road Frontage Type | Other |
| Horse Y/N | false |
Amenities
- Foreclosure
- Views
- Short Sale
- New Construction
- Adult 55+
- Lease To Own
- No HOA Fees
- Furnished
- Primary On Main
- Air Conditioning
- Seller Finance
- Green
- Fixer Upper
- Horse
- Golf
- Fireplace
- Deck
- Garage
- Basement
- Pool
Property vs Single Family Average in 27587
Price
Year Built

