
Open House Sat, Sep 19th 02:00 PM - 05:00 PM - New Construction - Eco Friendly
Address
3829 Coach Lantern Avenue, Wake Forest, NC
Price
$ 740,000
Property Attributes
- MLS#10180857
- TypeSingle Family
- Listing Status Active
- CountyWake
- CityWake Forest
- NeighborhoodStonegate at St Andrews
- Zip27587
- StyleCraftsman, Traditional, Transitional
- Year Built2026
- Price$ 740,000
- Bedrooms4
- Full Bathrooms3
- Half Bathrooms1
- Sqr Footage3117
- Lot Size0.11 Acres
Data Source:
Triangle MLS (TMLS)
Property Description
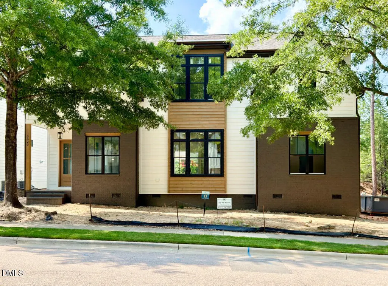
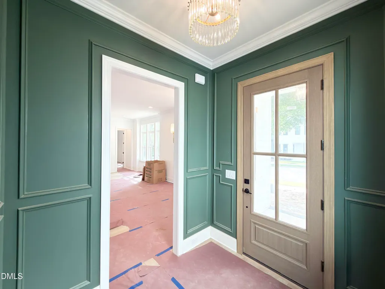
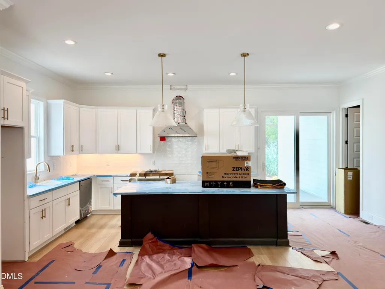
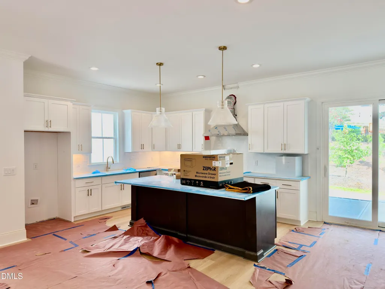
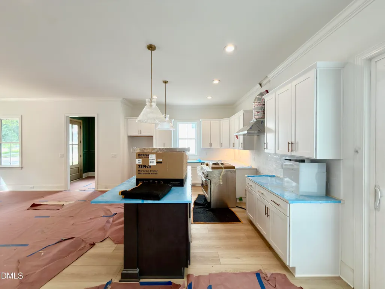
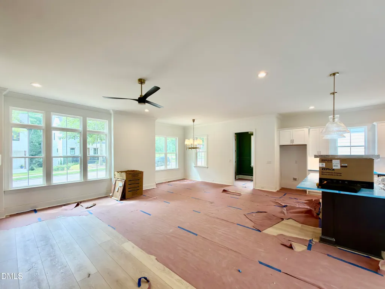
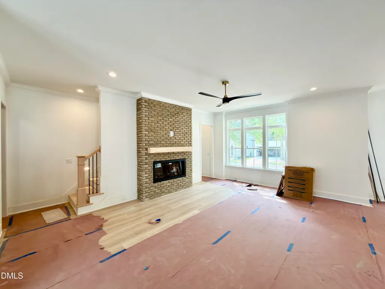
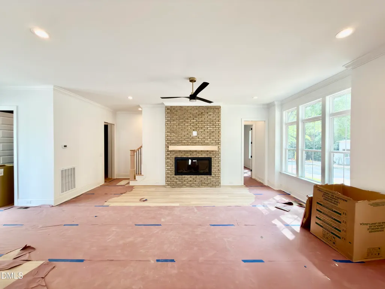
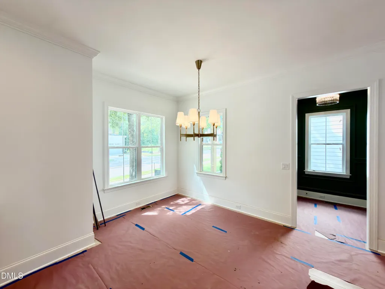
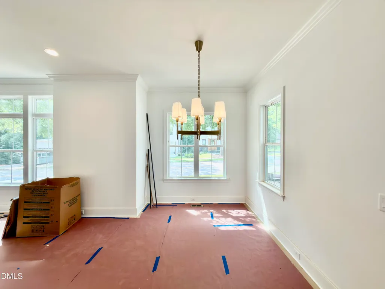
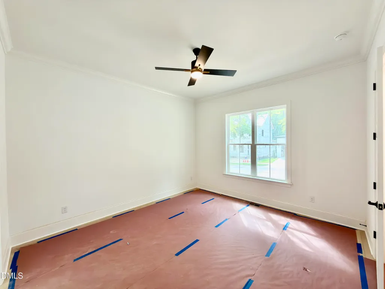
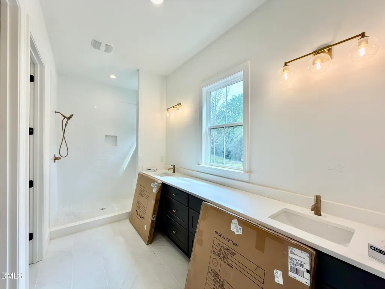
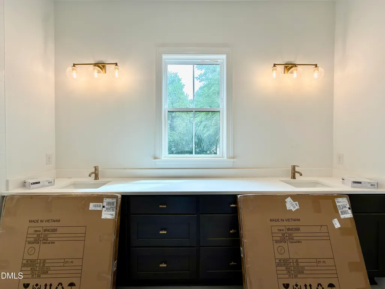
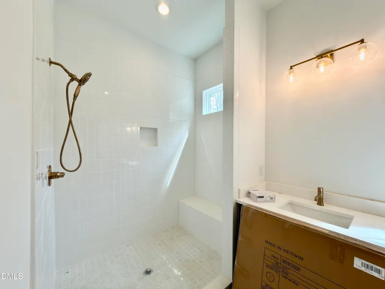
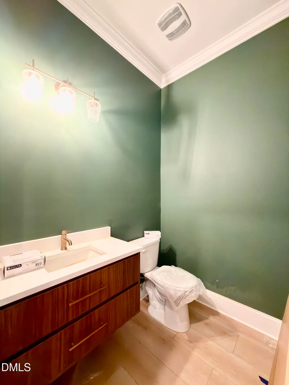
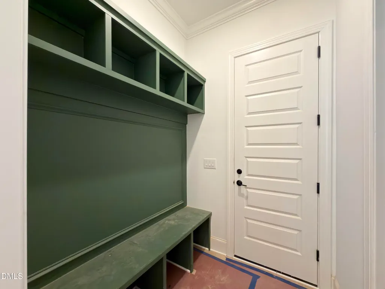
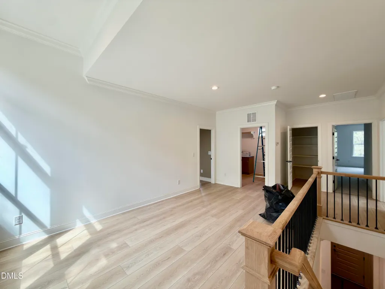
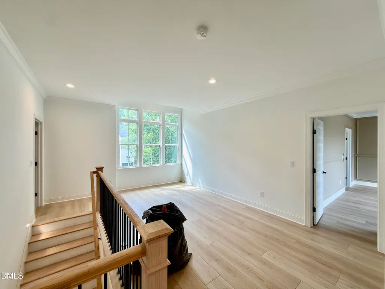
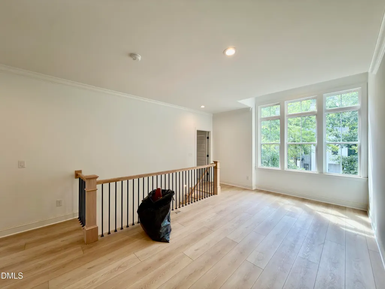
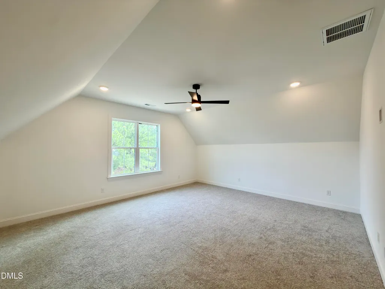
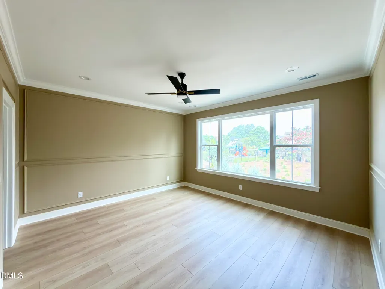
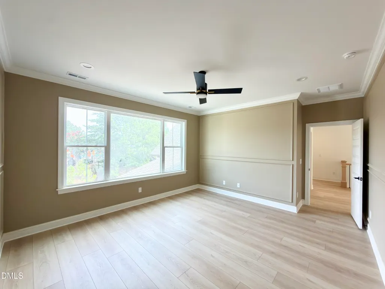
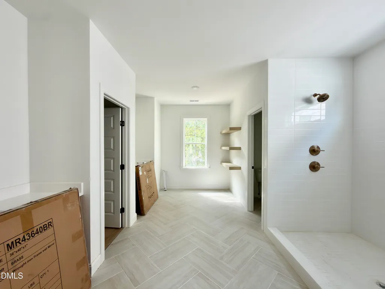
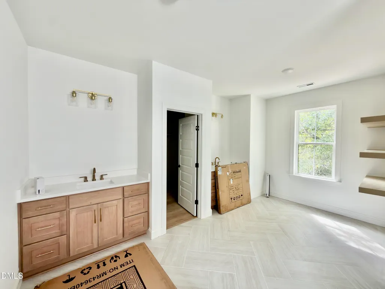
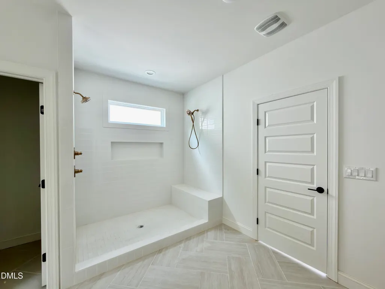
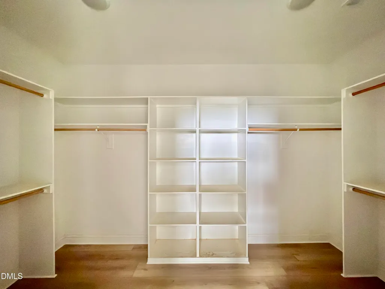
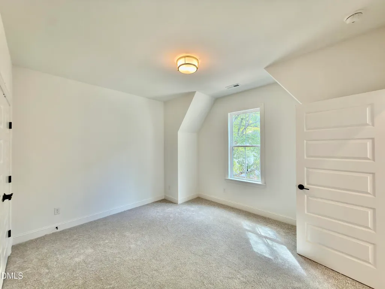
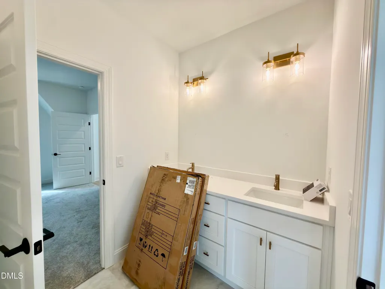
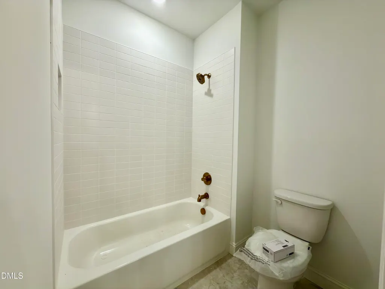
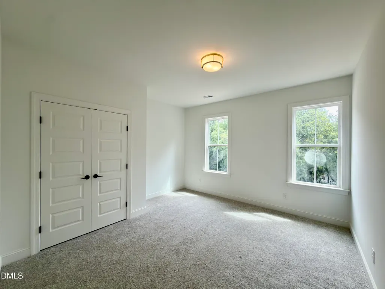
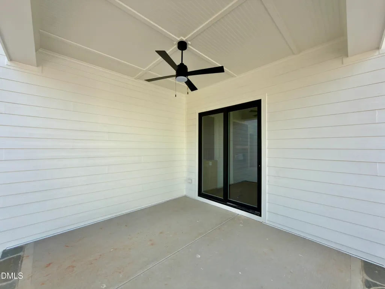
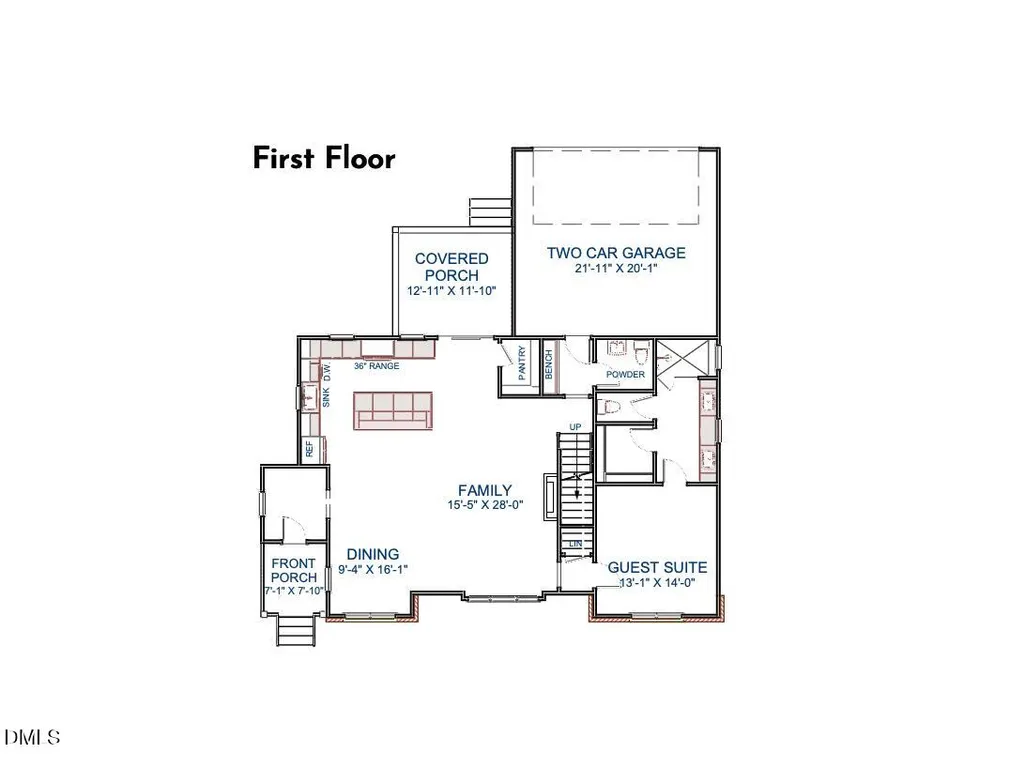
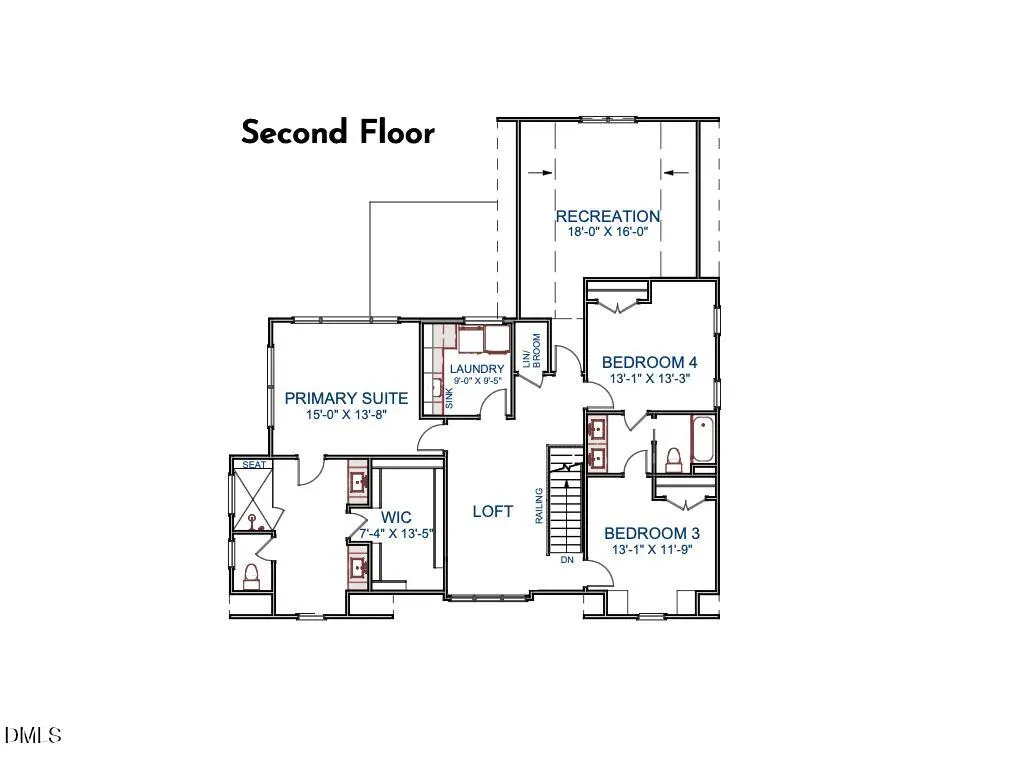
Welcome to this beautifully crafted custom home, nestled in the highly sought-after, established community of Stonegate at St. Andrews. This vibrant neighborhood offers a range of amenities, including a pool, playground, tennis courts, and clubhouse - all within walking distance, making it ideal for family-friendly activities and neighborly connections. Inside, you're greeted by a bright, open living room with fireplace that flows into the dining and kitchen areas. The dining room opens to a spacious covered patio, perfect for enjoying seamless indoor-outdoor living. The kitchen is a chef's delight, with a large quartz island with bar seating, ample wrap-around cabinetry, and a generous walk-in pantry for all your storage needs. The first floor also includes a functional mudroom with built-in drop zone for easy organization. Upstairs, a recreational room and expansive loft provide flexible space for work or play. Dual owner's suites on the first and second floor, offer a peaceful retreat with a spacious walk-in closet, separate vanities and a luxurious tiled shower. Two additional bedrooms share a convenient Jack and Jill bathroom, making this layout ideal for family living. Don't miss the opportunity to make this exceptional home in Stonegate at St. Andrews yours!
| Elementary School | Middle School | High School |
|---|---|---|
| Wake - Harris Creek Elementary Elementary School | Wake - Rolesville Middle School Middle School | Wake - Heritage High School High School |
| Price History | |
|---|---|
| 8/27/2026 | Listed $740,000 |
General Features
| Sewer | Public Sewer |
|---|---|
| Heating | Central,Electric,Forced Air,Natural Gas,Zoned |
| Cooling | Ceiling Fan(s),Central Air,Dual,Electric,Zoned |
| Utilities | Cable Available,Electricity Connected,Natural Gas Connected,Phone Available,Septic Not Available,Sewer Connected,Water Connected,Underground Utilities |
| Roof | Architectural Shingle,Metal,Shingle |
| Appliances | Gas Range,Gas Water Heater,Microwave,Oven,Plumbed For Ice Maker,Range,Tankless Water Heater,Vented Exhaust Fan |
| HOA Fee | 80 |
| Garage Spaces | 2 |
| Association Fee Includes | Storm Water Maintenance |
| Patio/Porch Features | Covered,Patio,Porch |
| Architectural Style | Craftsman,Traditional,Transitional |
| Construction Materials | Brick,Fiber Cement |
| Year Built | 2026 |
| View | Neighborhood |
| Stories Count | 2 |
| Levels | Two |
| Property Subtype | Single Family Residence |
| Community Features | Clubhouse,Curbs,Park,Playground,Pool,Sidewalks,Street Lights,Suburban |
| Assoc Fee Paid Per | Monthly |
| County | Wake |
| New Construction | true |
| Property Type | Residential |
| Association Amenities | Clubhouse,Management,Park,Playground,Pool,Recreation Facilities,Tennis Court(s) |
| HOA | true |
| Attached Garage | true |
| Energy Efficient | Thermostat |
| Subdivision Name | Stonegate at St Andrews |
| Garage Y/N | true |
| Other Structures | None |
| Total Rooms | 13 |
| Full Baths | 3 |
| Status | Active |
| Directions | From Falls of Neuse to E Millbrook, left on Dansey, left on Louisburg Rd, left on Forestville Rd, left onto Coach Lantern. |
| High School | Wake - Heritage High School |
| City | Wake Forest |
| Senior Community Y/N | false |
| Lot Size Units | Acres |
| Lot Size Square Feet | 4791.6 |
| Carport Y/N | false |
| Elementary School | Wake - Harris Creek Elementary |
| Middle/Junior High School | Wake - Rolesville Middle School |
| Structure Type | House,Site Built |
| Builder Name | Superior Custom Builders |
| Standard Status | Active |
Interior Features
| Interior Amenities | Bathtub/Shower Combination,Breakfast Bar,Built-in Features,Ceiling Fan(s),Chandelier,Crown Molding,Double Vanity,Eat-in Kitchen,Entrance Foyer,High Ceilings,High Speed Internet,In-Law Floorplan,Kitchen Island,Kitchen/Dining Room Combination,Open Floorplan,Pantry,Primary Downstairs,Quartz Counters,Room Over Garage,Separate Shower,Shower Only,Smooth Ceilings,Soaking Tub,Vaulted Ceiling(s),Walk-In Closet(s),Walk-In Shower,Water Closet,Wired for Data |
|---|---|
| Flooring | Carpet,Luxury Vinyl,Tile |
| Total Fireplaces | 1 |
| Common Walls | No Common Walls |
| Air Conditioning Y/N | true |
| Heating Y/N | true |
| Fireplace Y/N | true |
| Above Grade Finished Area | 3117 |
| Half Baths | 1 |
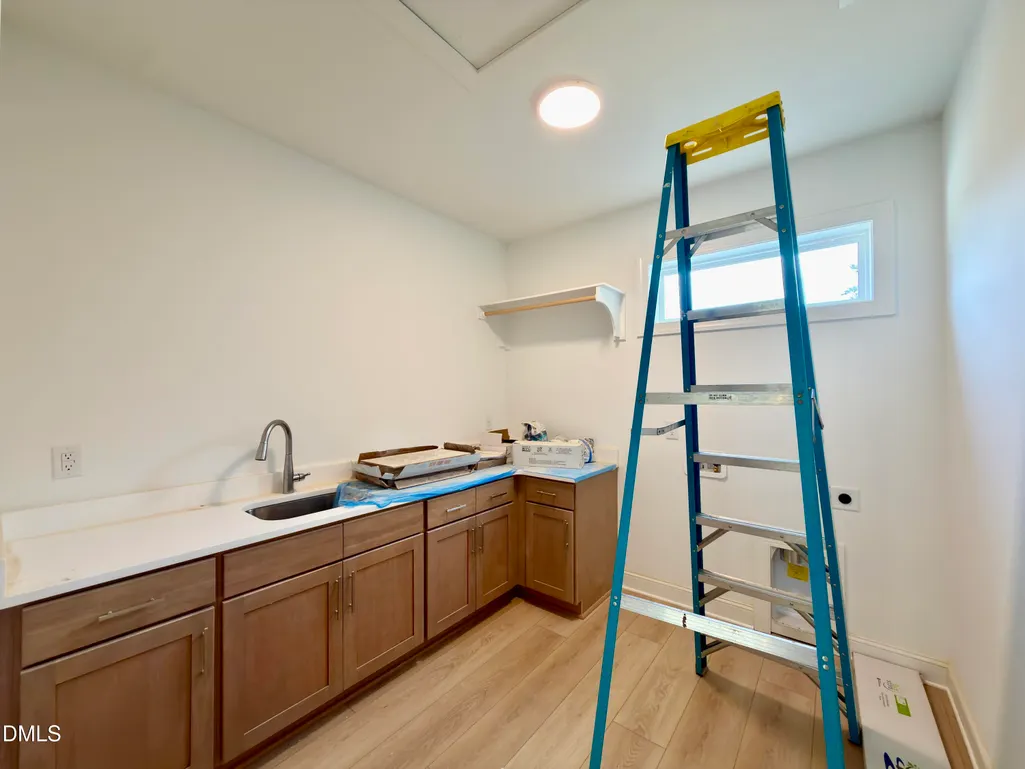
| Laundry Features | Electric Dryer Hookup,Laundry Room,Upper Level,Washer Hookup |
| Total Bedrooms | 4 |
| Total Baths | 4 |
Exterior Features
| Exterior Amenities | Rain Gutters |
|---|---|
| Parking Features | Attached,Concrete,Driveway,Garage,Garage Faces Rear |
| Lot Features | Close to Clubhouse,Landscaped |
| Water Source | Public |
| Lot Size Area | 0.11 |
| Foundation Details | Other |
| Spa | false |
| Building Area Total | 3117 |
| Lot Dimensions | see plot plan |
| Lot Size Acres | 0.11 |
| Road Surface Type | Asphalt |
| Road Frontage Type | City Street |
| Horse Y/N | false |
Amenities
- Foreclosure
- Views
- Short Sale
- New Construction
- Adult 55+
- Lease To Own
- No HOA Fees
- Furnished
- Primary On Main
- Air Conditioning
- Seller Finance
- Green
- Fixer Upper
- Horse
- Golf
- Fireplace
- Deck
- Garage
- Basement
- Pool
Property vs Single Family Average in 27587
Price
Year Built

