
Views
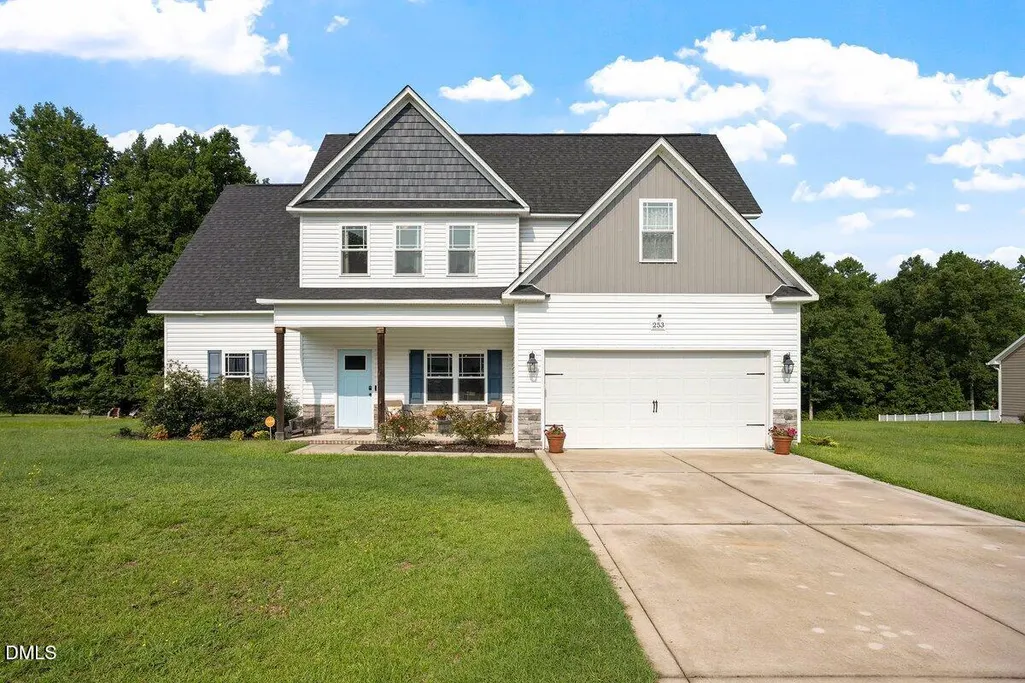
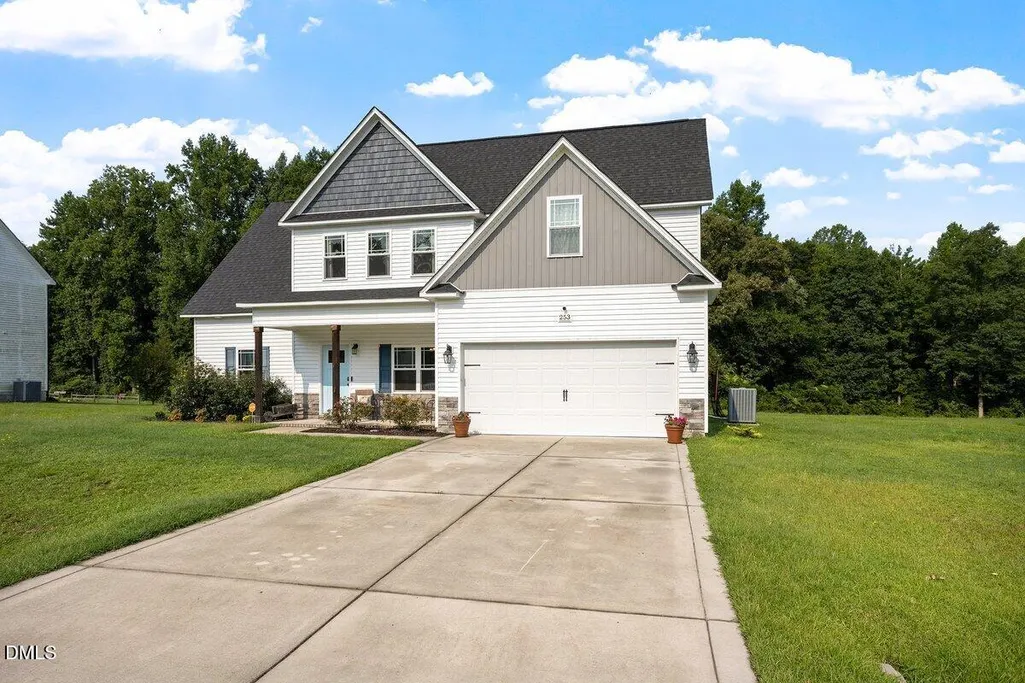
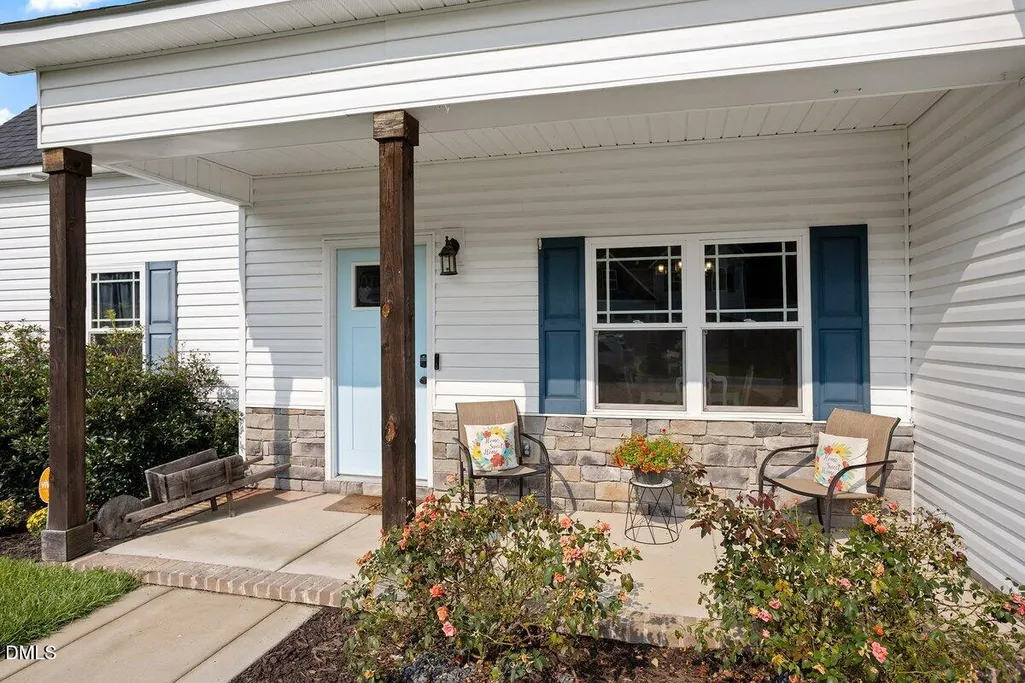
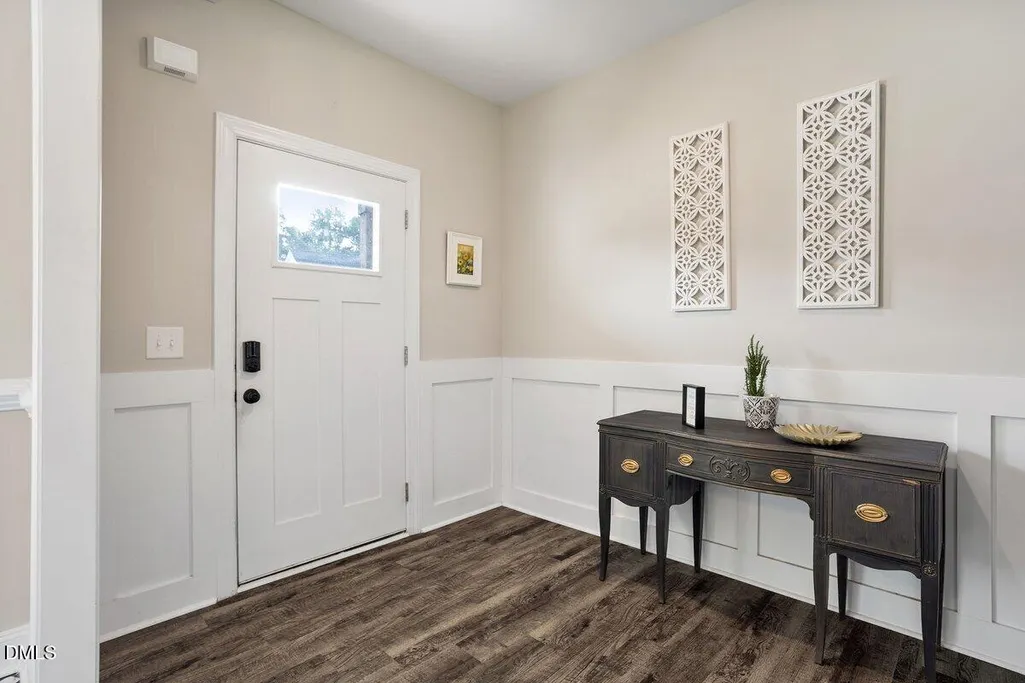
Address
253 Pleasant Ridge Court, Benson, NC
Price
$ 380,000
Property Attributes
- MLS#10185336
- TypeSingle Family
- Listing Status Active Under Contract
- CountyJohnston
- CityBenson
- NeighborhoodBeaver Creek
- Zip27504
- StyleCraftsman, Traditional, Transitional
- Year Built2021
- Price$ 380,000
- Bedrooms3
- Full Bathrooms2
- Half Bathrooms1
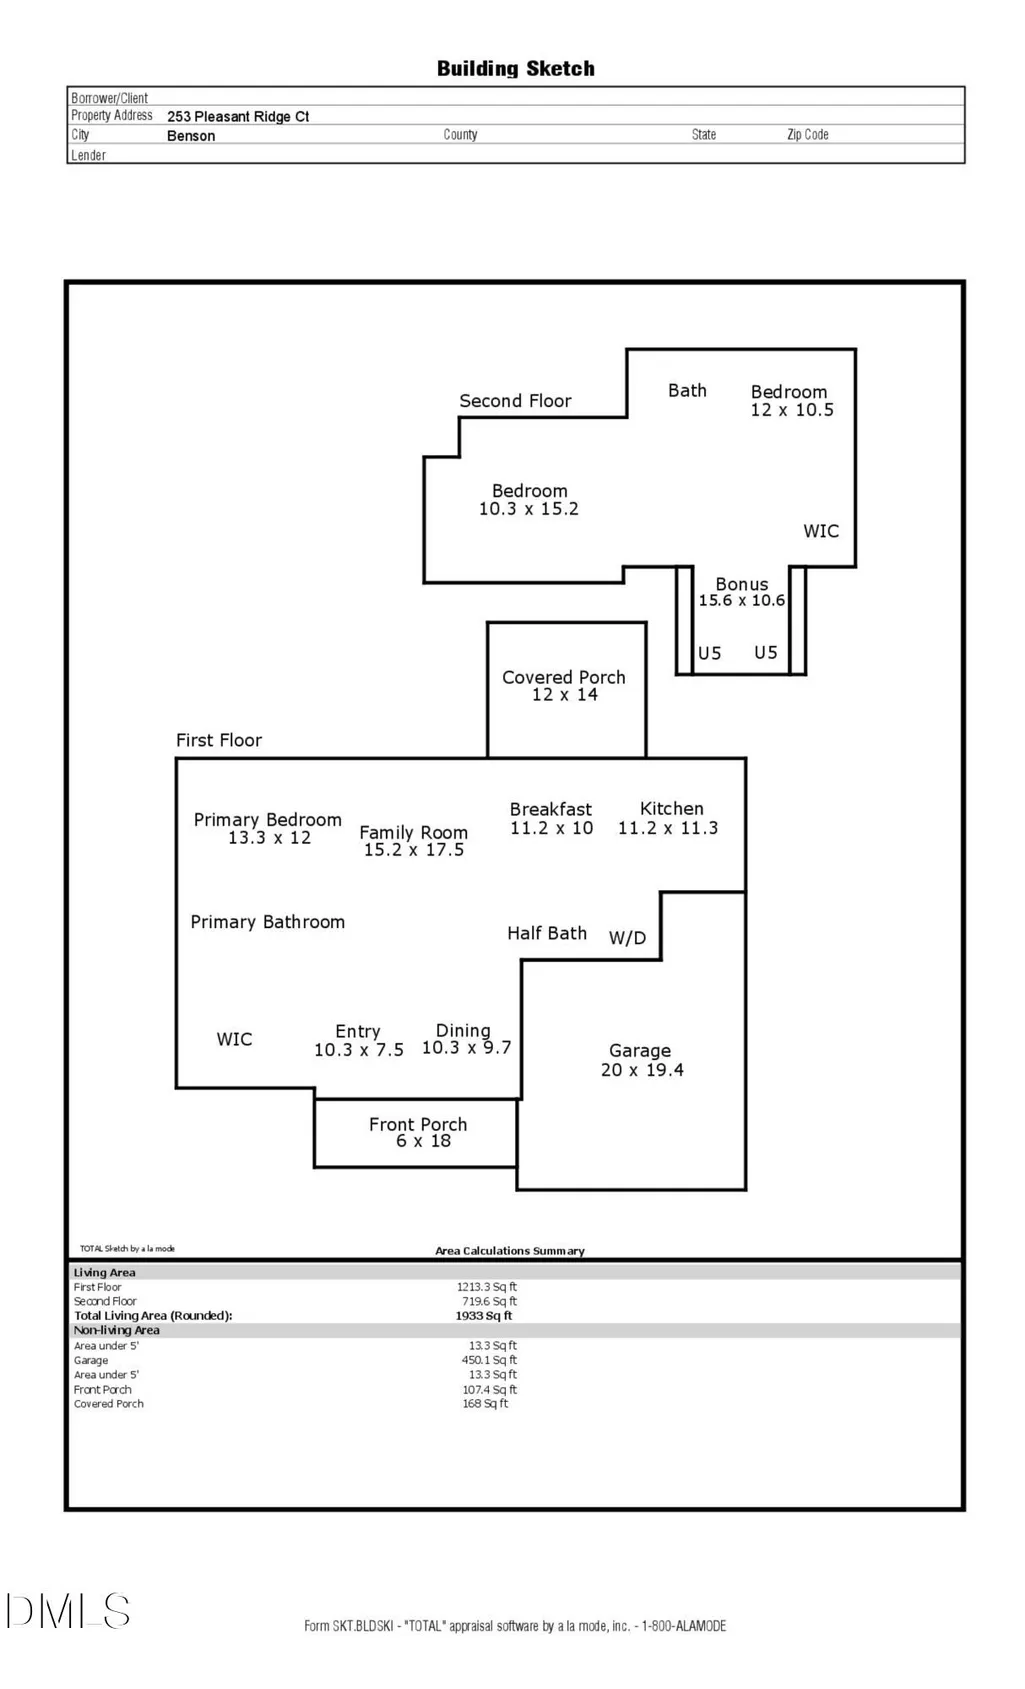
- Sqr Footage1933
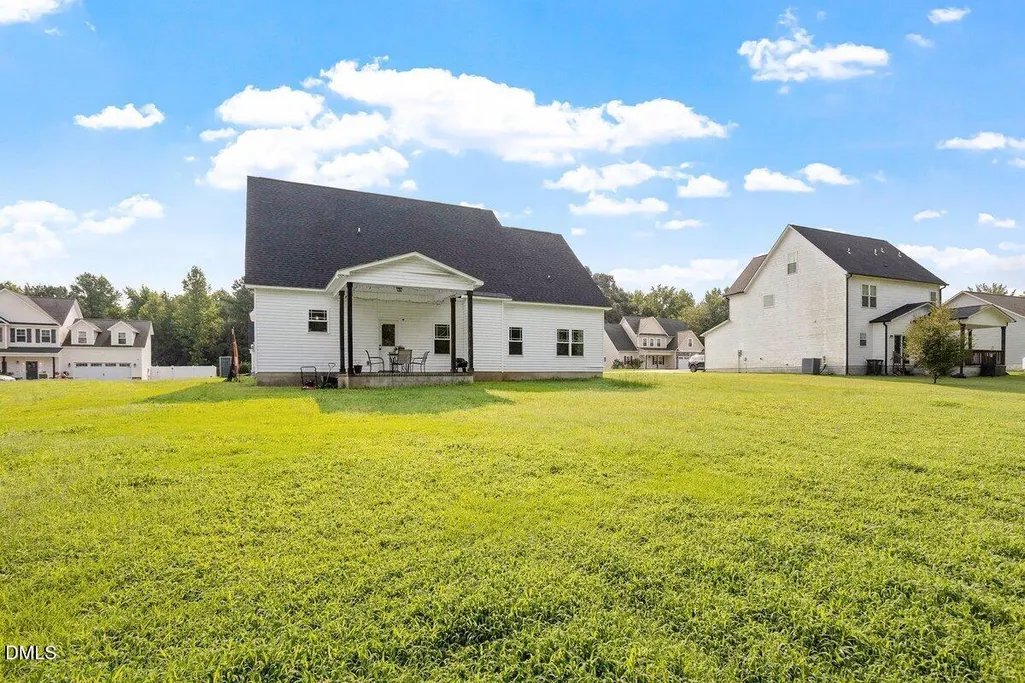
- Lot Size0.9 Acres
Data Source:
Triangle MLS (TMLS)
Property Description
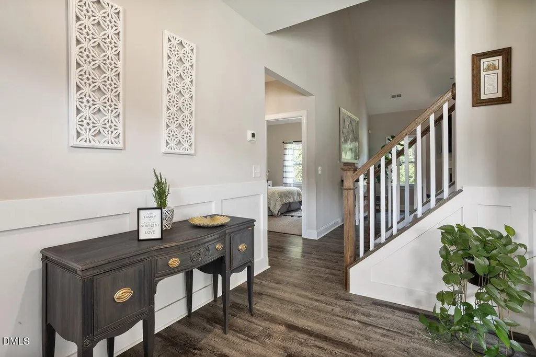
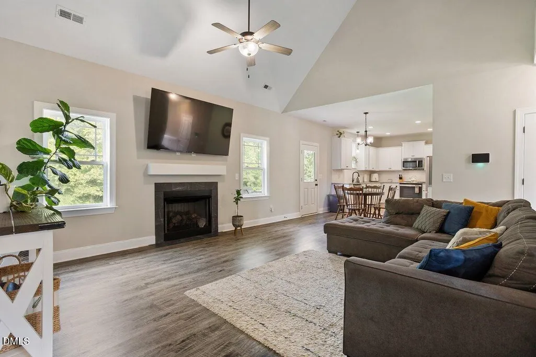
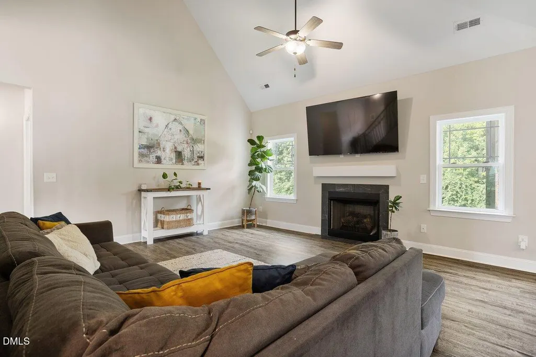
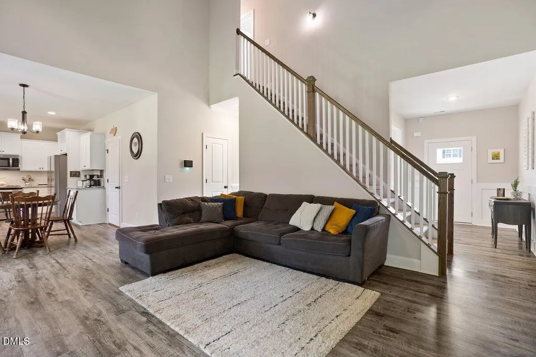
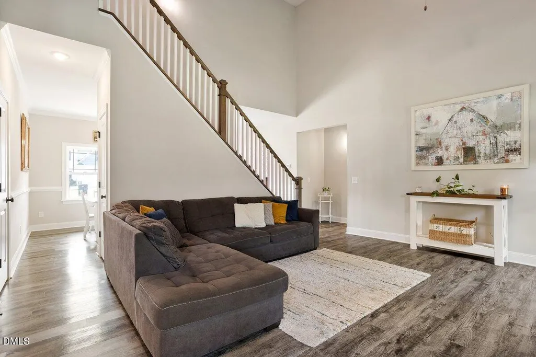
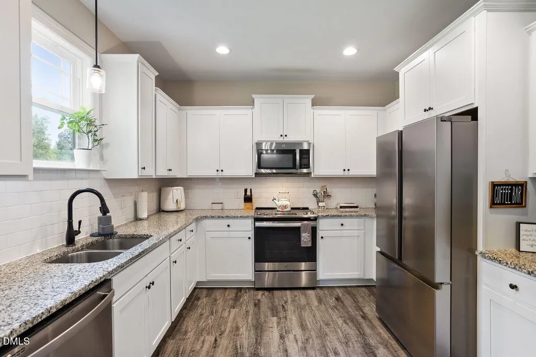
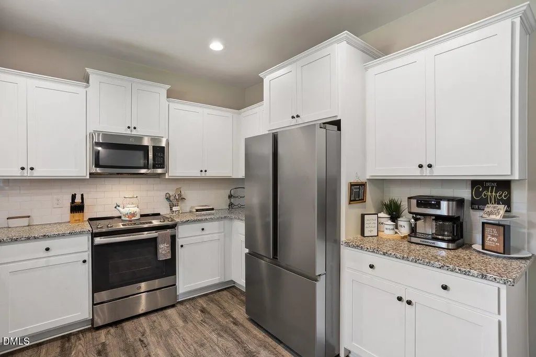
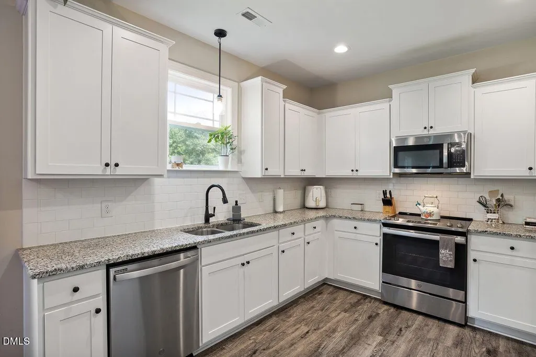
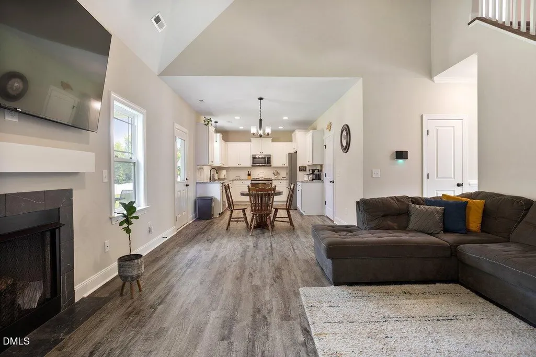
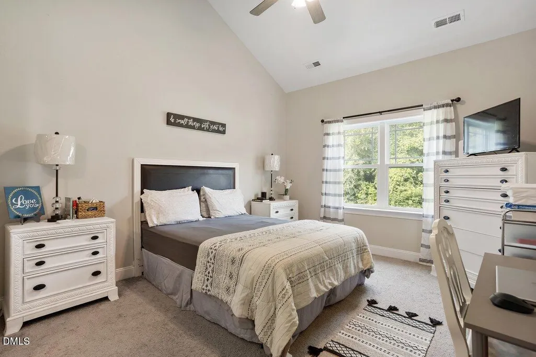
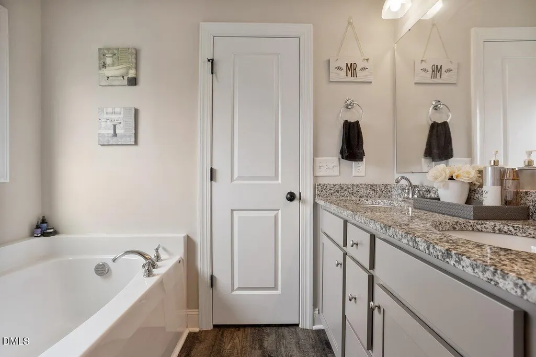
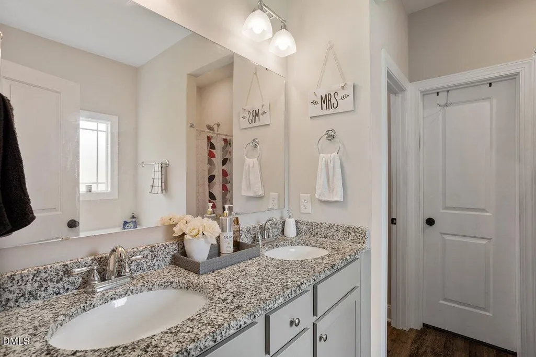
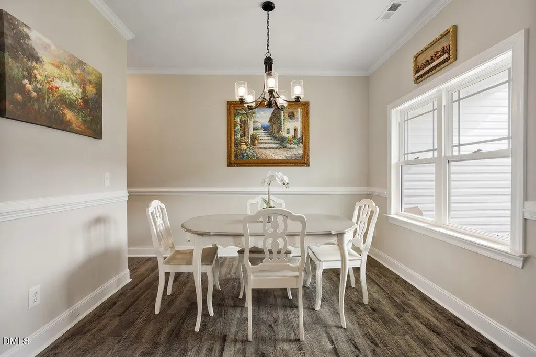
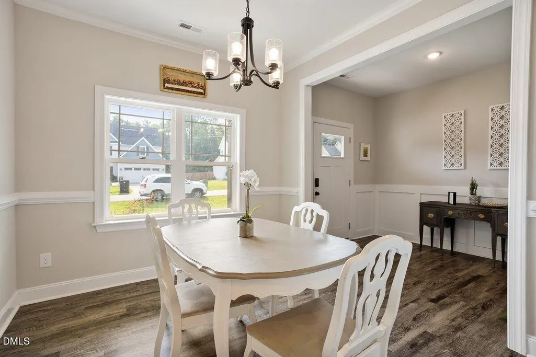
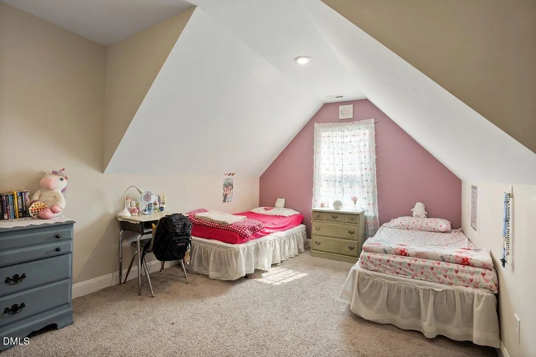
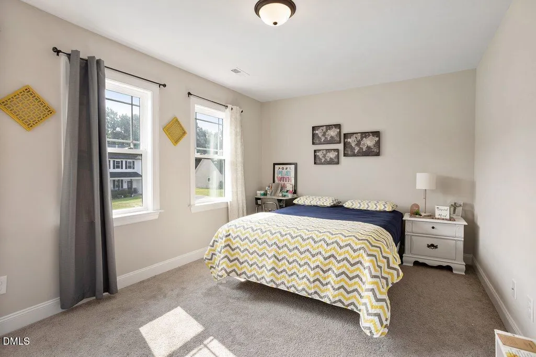
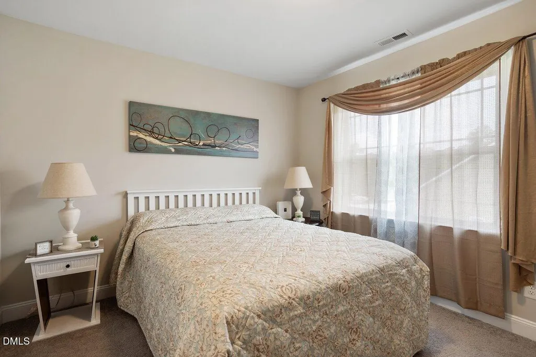
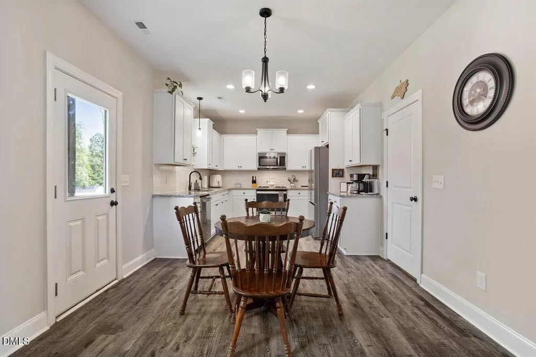
Incredible open floor plan with Large Family Room & 1st Floor Primary Bedroom. Formal Dining, Spacious Kitchen w/ Granite Tops, Tile Backsplash, Plenty of Cabinets w/ Soft Close! Pantry. LVP Flooring Throughout Main Living Areas, 1st floor Master Suite Features Dual Vanity & Separate Shower, Garden Tub & Large Walk in.. A Fantastic Bonus Room! 2 bedrooms on 2nd floor w/ WIC & full bath.
| Elementary School | Middle School | High School |
|---|---|---|
| Johnston - McGees Crossroads Elementary Elementary School | Johnston - McGees Crossroads Middle Middle School | Johnston - West Johnston High High School |
| Price History | |
|---|---|
| 8/25/2026 | Listed $380,000 |
General Features
| Sewer | Septic Tank |
|---|---|
| Heating | Fireplace(s),Heat Pump,None |
| Cooling | Ceiling Fan(s),Central Air,Electric |
| Roof | Architectural Shingle,Shingle |
| Appliances | Dishwasher,Electric Range,Electric Water Heater,Free-Standing Refrigerator,Microwave,Range,Refrigerator,Stainless Steel Appliance(s) |
| Zoning | RAG |
| HOA Fee | 12.5 |
| Garage Spaces | 2 |
| Association Fee Includes | None |
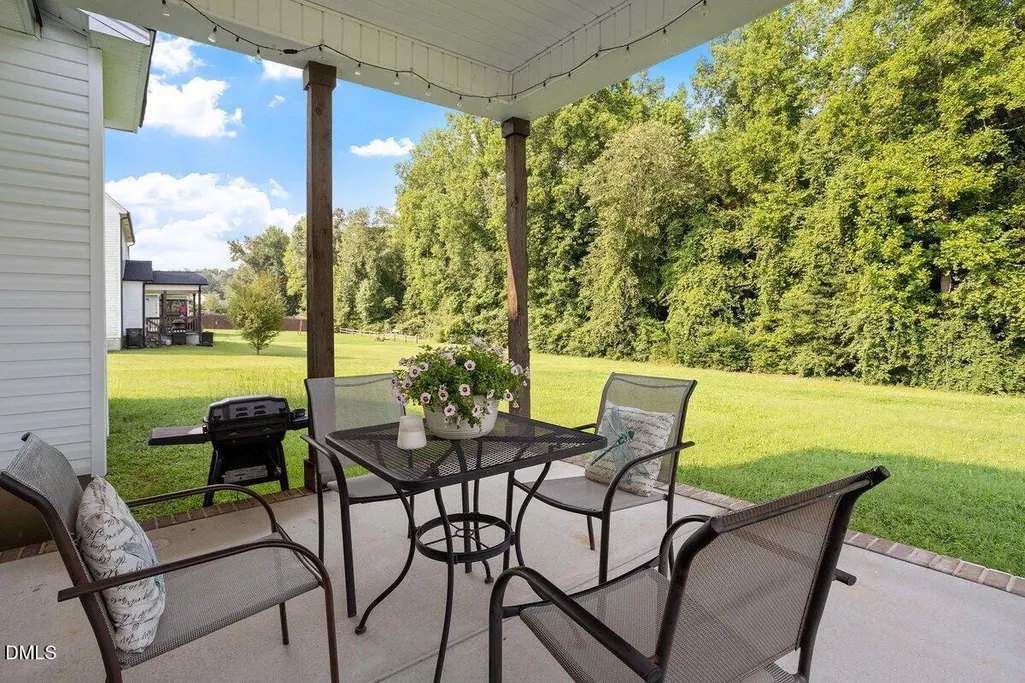
| Patio/Porch Features | Covered,Front Porch,Patio,Porch,Rear Porch |
| Architectural Style | Craftsman,Traditional,Transitional |
| Construction Materials | Stone Veneer,Vinyl Siding |
| Year Built | 2021 |
| View | Trees/Woods |
| Stories Count | 2 |
| Levels | Two |
| Property Subtype | Single Family Residence |
| Community Features | Street Lights,Suburban |
| Assoc Fee Paid Per | Annually |
| County | Johnston |
| New Construction | false |
| Property Type | Residential |
| HOA | true |
| Attached Garage | true |
| Subdivision Name | Beaver Creek |
| Garage Y/N | true |
| Total Rooms | 9 |
| Full Baths | 2 |
| Status | Active Under Contract |
| Directions | From Raleigh, I-40 E to Exit 319, Left Onto Hwy 210, Left at 2nd stop light on N Pleasant-Coates Road, Left into Beaver Creek Subdivision on Pleasant Ridge Court |
| High School | Johnston - West Johnston High |
| City | Benson |
| Senior Community Y/N | false |
| Open Parking Spaces | 4 |
| Lot Size Units | Acres |
| Lot Size Square Feet | 39204 |
| Elementary School | Johnston - McGees Crossroads Elementary |
| Middle/Junior High School | Johnston - McGees Crossroads Middle |
| Structure Type | House,Site Built |
| Standard Status | Pending |
Interior Features
| Interior Amenities | Ceiling Fan(s),Chandelier,Crown Molding,Double Vanity,Entrance Foyer,Granite Counters,High Ceilings,High Speed Internet,Primary Downstairs,Recessed Lighting,Stone Counters,Vaulted Ceiling(s),Walk-In Closet(s),See Remarks |
|---|---|
| Flooring | Carpet,Luxury Vinyl |
| Fireplace Features | Living Room |
| Air Conditioning Y/N | true |
| Heating Y/N | false |
| Fireplace Y/N | true |
| Above Grade Finished Area | 1933 |
| Half Baths | 1 |
| Total Bedrooms | 3 |
| Total Baths | 3 |
Exterior Features
| Fencing | None |
|---|---|
| Parking Features | Attached,Driveway,Garage |
| Lot Features | Back Yard,Front Yard |
| Water Source | Public |
| Lot Size Area | 0.9 |
| Foundation Details | Slab |
| Building Area Total | 1933 |
| Lot Size Acres | 0.9 |
Amenities
- Foreclosure
- Views
- Short Sale
- New Construction
- Adult 55+
- Lease To Own
- No HOA Fees
- Furnished
- Primary On Main
- Air Conditioning
- Seller Finance
- Green
- Fixer Upper
- Horse
- Golf
- Fireplace
- Deck
- Garage
- Basement
- Pool
Property vs Single Family Average in 27504
Price
Year Built

