
Address
4205 Marsh Vw Lane, Zebulon, NC
Price
$ 599,900
Property Attributes
- MLS#10192093
- TypeSingle Family
- Listing Status Active
- CountyWake
- CityZebulon
- NeighborhoodHopkins Trace
- Zip27597
- StyleTraditional
- Year Built2019
- Price$ 599,900
- Bedrooms4
- Full Bathrooms2
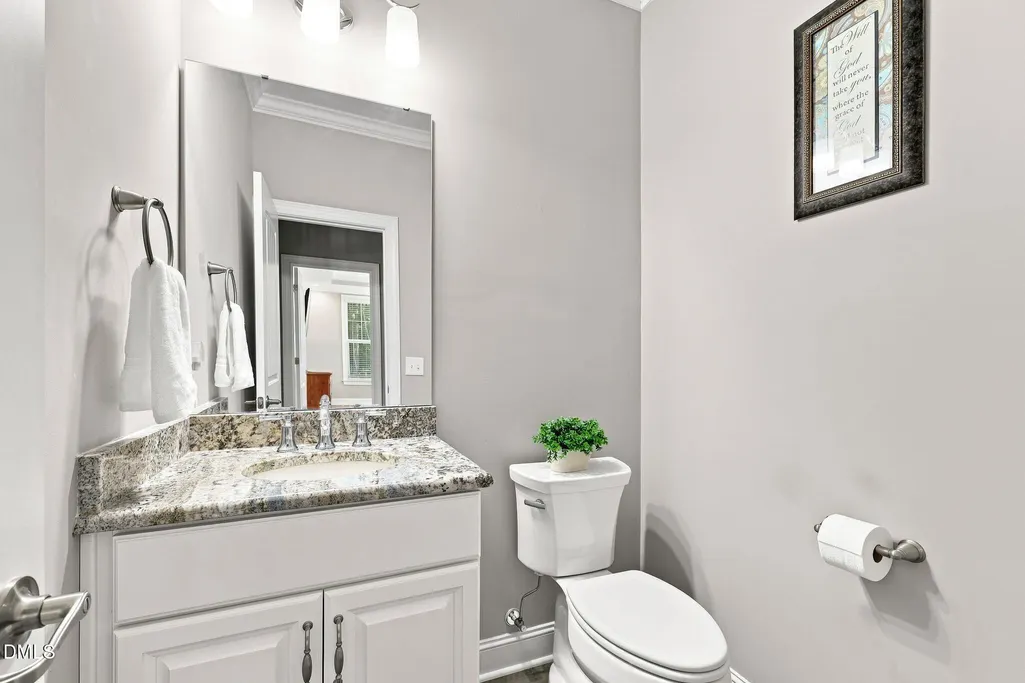
- Half Bathrooms1
- Sqr Footage2741
- Lot Size0.7 Acres
Data Source:
Triangle MLS (TMLS)
Property Description
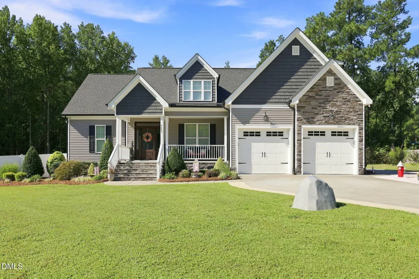
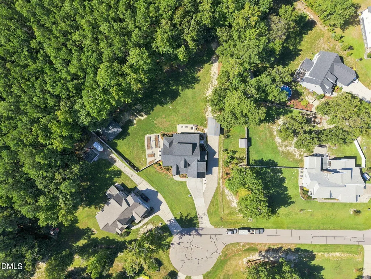
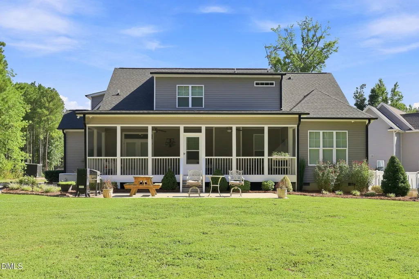
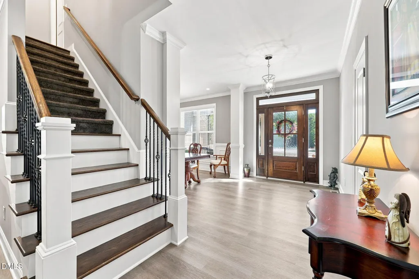
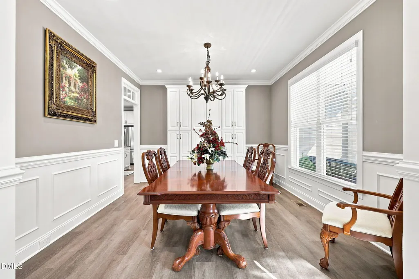
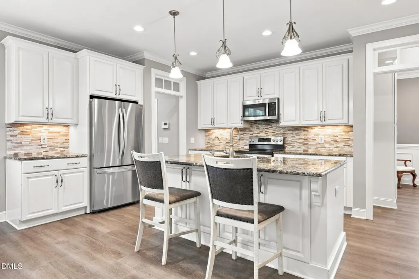
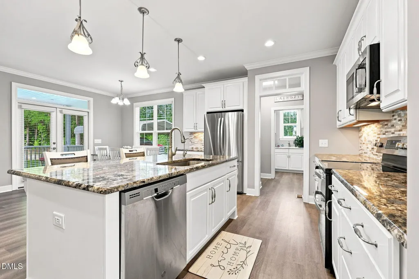
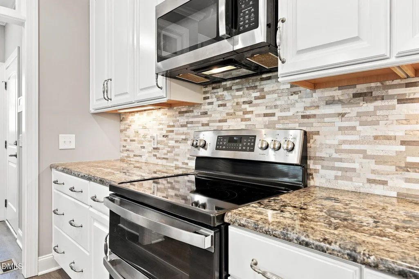
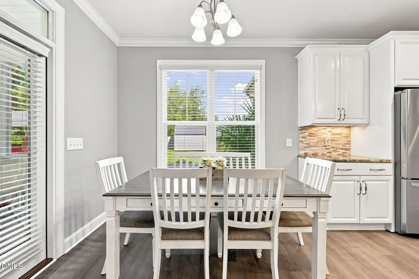
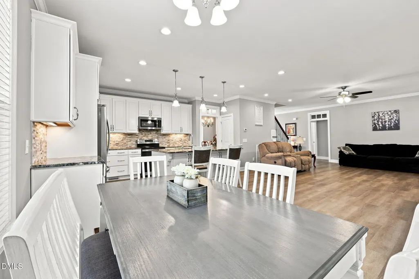
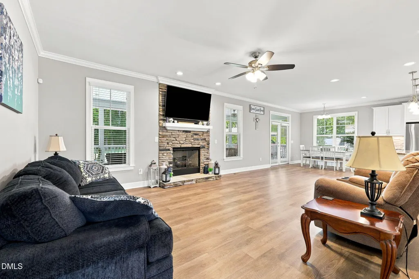
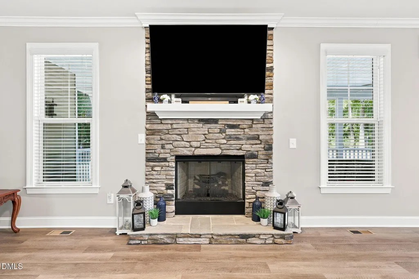
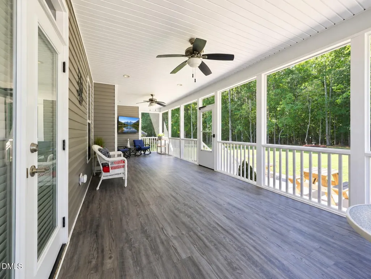
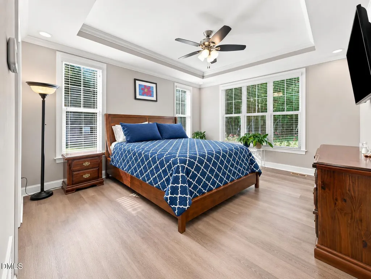
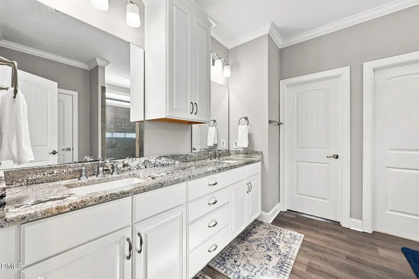
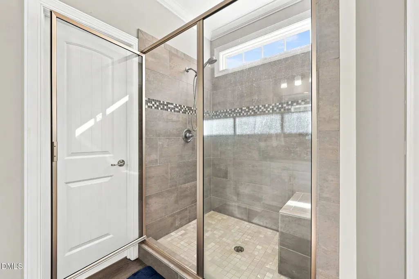
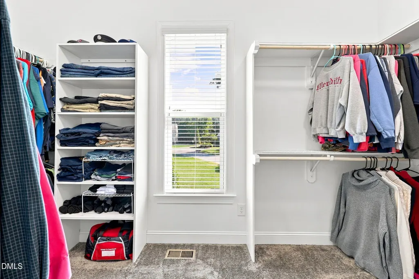
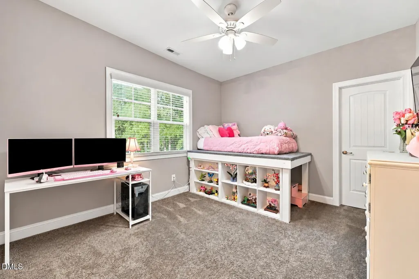
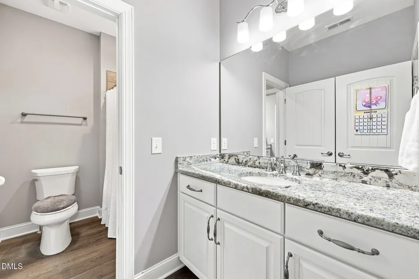
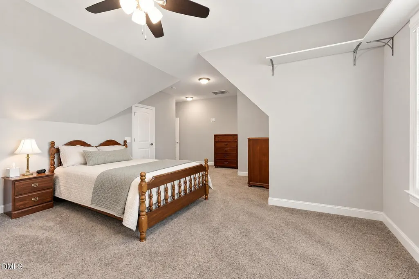
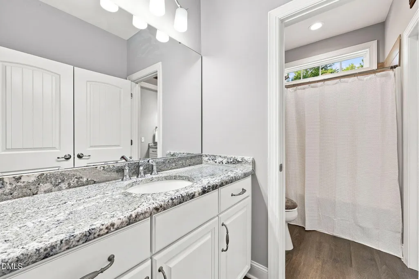
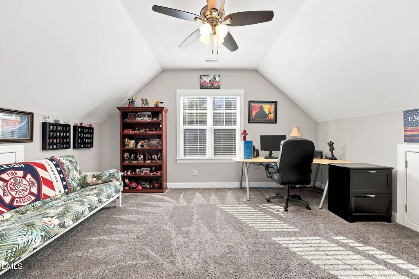
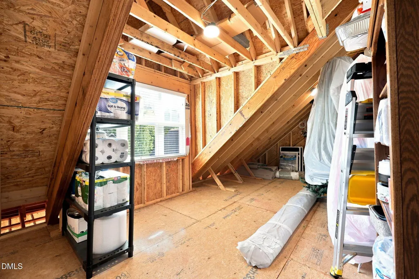
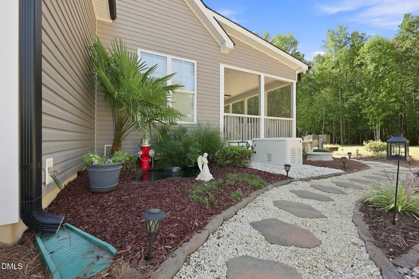
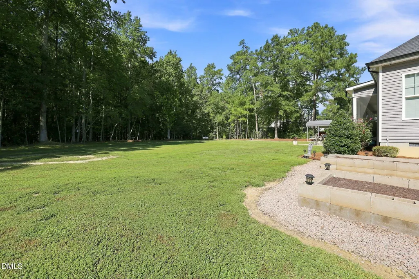
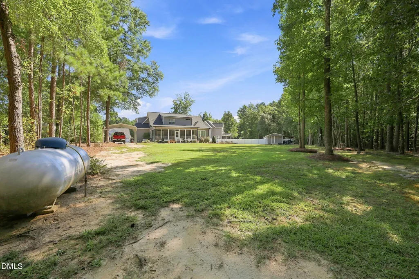
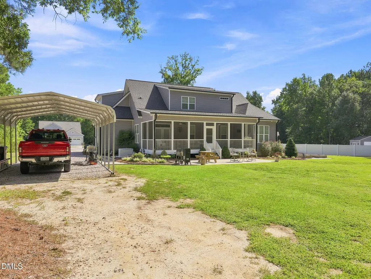
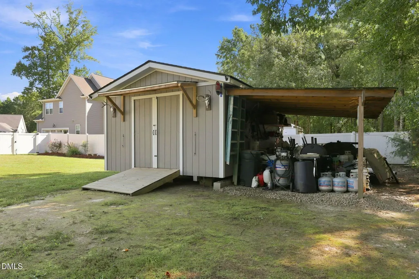
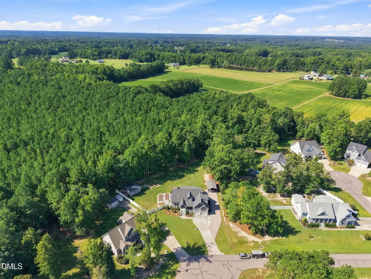
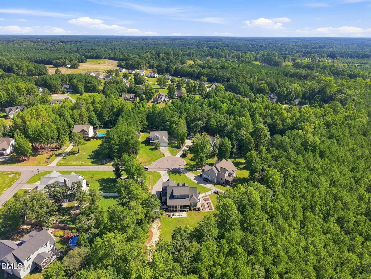
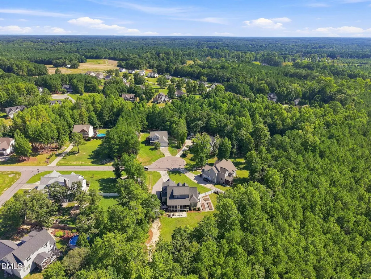
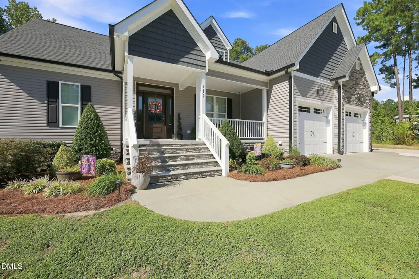
Country living with city convenience — this meticulously maintained home sits on approximately 0.7 acres with a large private backyard backing to woods, & the seller has kept detailed records to prove just how well cared for it's been. The grand foyer opens into a formal dining room with wainscoting & crown molding, flowing into an open kitchen & living area with granite countertops, white cabinetry, stainless steel appliances & a stone-surround fireplace. A main-level primary suite offers a walk-in closet, dual vanity & oversized tiled shower, while upstairs provides additional bedrooms & excellent flex space. 9 ft ceilings throughout. Major systems are all accounted for: a 22 kW Generac whole-house generator with a transferable 10-year warranty, sealed crawl space with dehumidifier, new well pump & wiring in 2025, whole-house water softener, reverse osmosis system, & HVAC & septic both serviced within the last year. A whole-house security system with roughly 11 exterior cameras conveys with the home, along with an active termite & pest contract & two leased propane tanks with LP gas included. Outside, a 16' x 26' carport, additional gravel parking, a backyard storage barn with electrical service, raised garden beds & a screened porch make the most of the peaceful, wooded setting — all just minutes from Raleigh, Zebulon, Rolesville, Wake Forest, Youngsville, Knightdale & everything in between.
| Elementary School | Middle School | High School |
|---|---|---|
| Wake - Zebulon Elementary Elementary School | Wake - Zebulon Middle Middle School | Wake - East Wake High School High School |
| Price History | |
|---|---|
| 9/11/2026 | Listed $599,900 |
General Features
| Sewer | Septic Tank |
|---|---|
| Heating | Central,Heat Pump |
| Cooling | Central Air,Heat Pump |
| Roof | Shingle |
| Appliances | Dishwasher,Electric Oven,Electric Range,Microwave,Refrigerator,Water Heater,Water Purifier Owned,Water Softener |
| Zoning | R-30 |
| Garage Spaces | 2 |
| Patio/Porch Features | Porch,Screened |
| Architectural Style | Traditional |
| Construction Materials | Stone Veneer,Vinyl Siding |
| Year Built | 2019 |
| Stories Count | 2 |
| Levels | Two |
| Property Subtype | Single Family Residence |
| County | Wake |
| New Construction | false |
| Property Type | Residential |
| HOA | false |
| Attached Garage | true |
| Subdivision Name | Hopkins Trace |
| Garage Y/N | true |
| Other Structures | Barn(s),RV/Boat Storage |
| Total Rooms | 11 |
| Full Baths | 2 |
| Status | Active |
| Directions | Take Dukes Lake Rd East, Right on Hopkins Trace Lane, Right on Traceway Drive, Left on Marsh View Lane, house is at the end of the road to the right |
| High School | Wake - East Wake High School |
| City | Zebulon |
| Senior Community Y/N | false |
| Open Parking Spaces | 4 |
| Lot Size Units | Acres |
| Lot Size Square Feet | 30492 |
| Carport Spaces | 2 |
| Carport Y/N | true |
| Elementary School | Wake - Zebulon Elementary |
| Tax Annual Amount | 3243.58 |
| Middle/Junior High School | Wake - Zebulon Middle |
| Virtual Tour | https://www.zillow.com/view-imx/4ce7167f-2315-4f06-a632-976e1d4a7d91?wl=true&setAttribution=mls&initialViewType=pano |
| Structure Type | House |
| Standard Status | Active |
Interior Features
| Interior Amenities | Bathtub/Shower Combination,Breakfast Bar,Ceiling Fan(s),Crown Molding,Double Vanity,Eat-in Kitchen,Granite Counters,High Ceilings,Kitchen Island,Open Floorplan,Primary Downstairs,Recessed Lighting,Smooth Ceilings,Storage,Walk-In Closet(s),Walk-In Shower,Water Closet |
|---|---|
| Flooring | Carpet,Luxury Vinyl |
| Total Fireplaces | 1 |
| Fireplace Features | Gas Log,Living Room |
| Air Conditioning Y/N | true |
| Heating Y/N | true |
| Window Features | Insulated Windows |
| Fireplace Y/N | true |
| Above Grade Finished Area | 2741 |
| Half Baths | 1 |
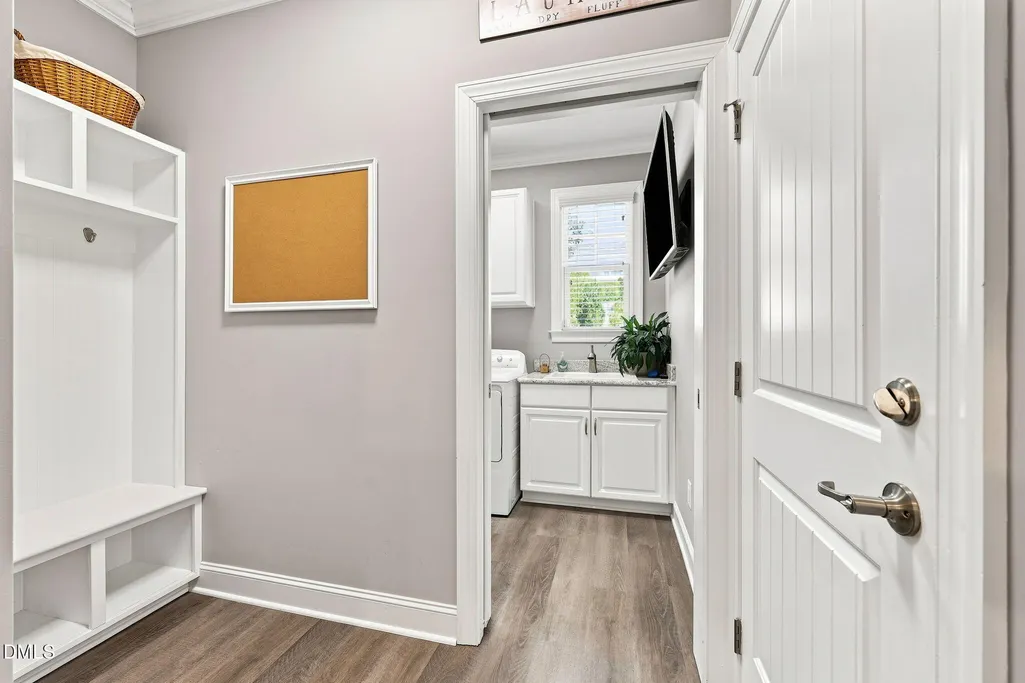
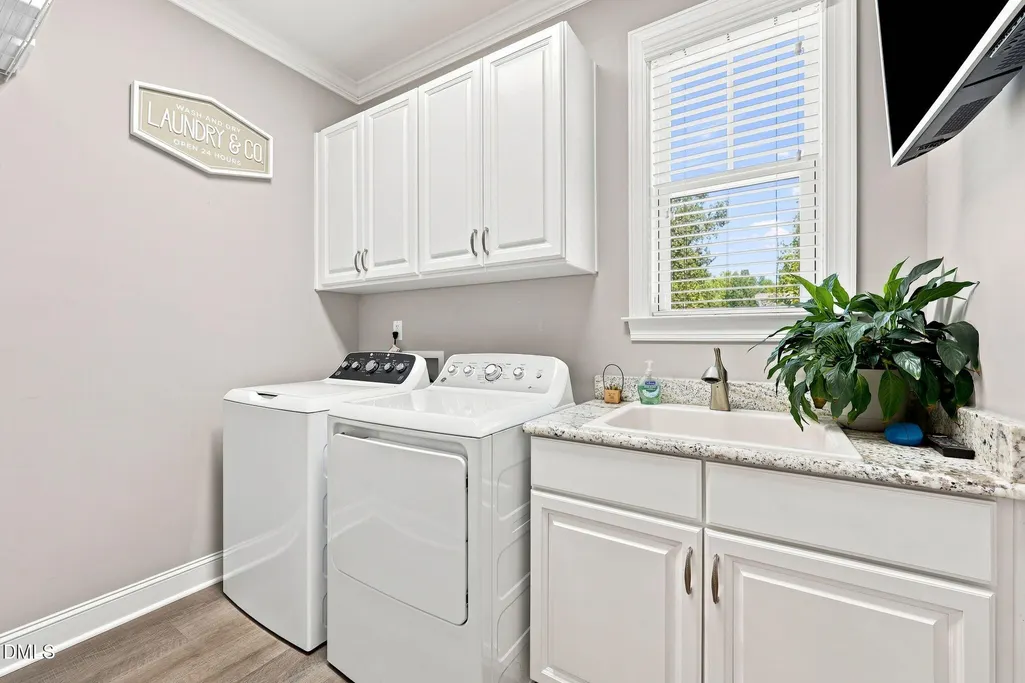
| Laundry Features | Laundry Room |
| Total Bedrooms | 4 |
| Total Baths | 3 |
Exterior Features
| Exterior Amenities | Fenced Yard,Garden,Private Yard,Rain Gutters,Smart Camera(s)/Recording,Storage |
|---|---|
| Parking Features | Attached,Boat,Carport,Garage,Garage Door Opener,Gravel,RV Access/Parking,RV Carport |
| Lot Features | Garden,Landscaped,Level,Private |
| Water Source | Well |
| Lot Size Area | 0.7 |
| Foundation Details | Crawlspace |
| Spa | false |
| Building Area Total | 2741 |
| Lot Size Acres | 0.7 |
| Road Surface Type | Asphalt |
Amenities
- Foreclosure
- Views
- Short Sale
- New Construction
- Adult 55+
- Lease To Own
- No HOA Fees
- Furnished
- Primary On Main
- Air Conditioning
- Seller Finance
- Green
- Fixer Upper
- Horse
- Golf
- Fireplace
- Deck
- Garage
- Basement
- Pool
Property vs Single Family Average in 27597
Price
Year Built

