
Eco Friendly
Address
6504 Prescott Shore Drive, Wake Forest, NC
Price
$ 1,300,000
Property Attributes
- MLS#10181276
- TypeSingle Family
- Listing Status Active Under Contract
- CountyWake
- CityWake Forest
- NeighborhoodPrescott
- Zip27587
- StyleTransitional
- Year Built2022
- Price$ 1,300,000
- Bedrooms4
- Full Bathrooms4
- Half Bathrooms1
- Sqr Footage3650
- Lot Size0.97 Acres
Data Source:
Triangle MLS (TMLS)
Property Description
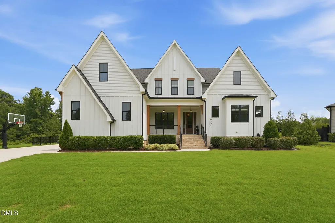
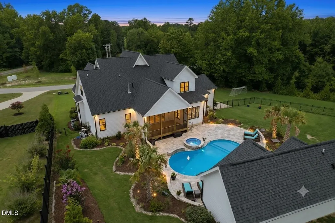
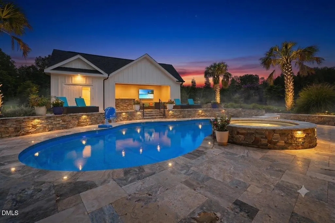
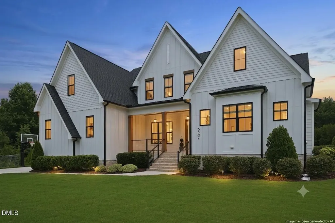
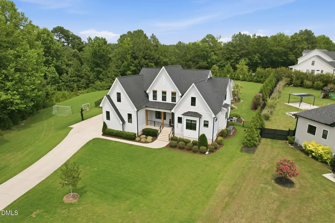
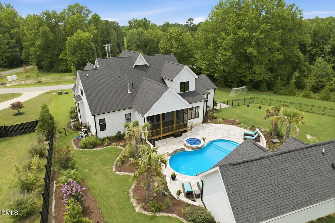
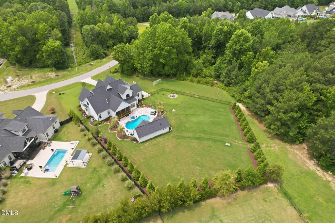
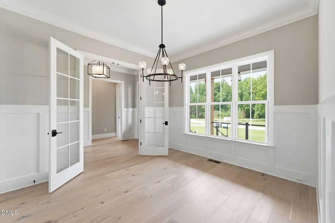
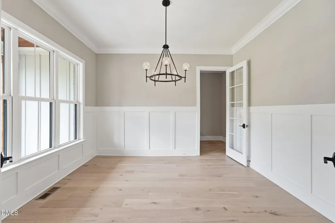
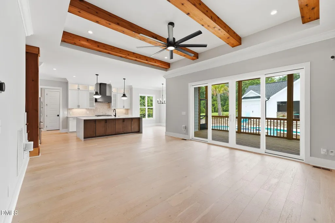
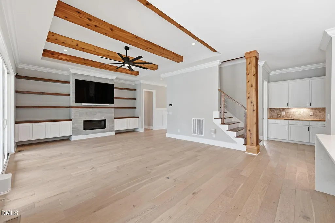
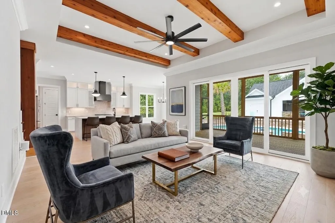
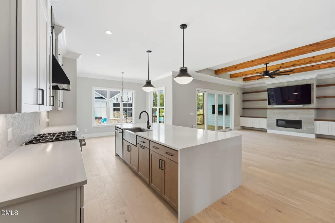
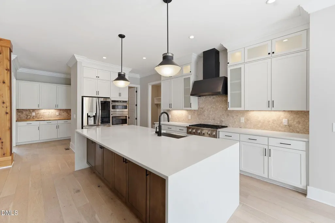
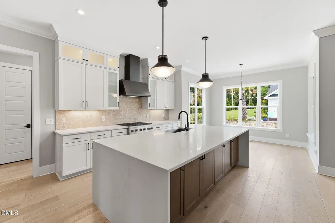
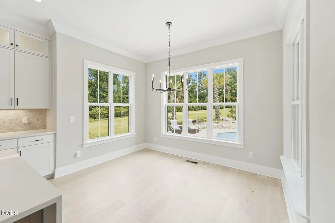
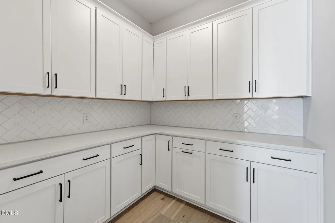
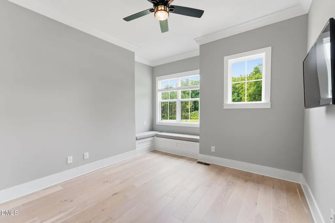
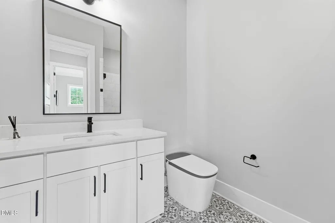
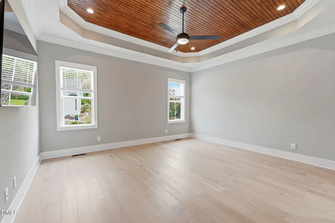
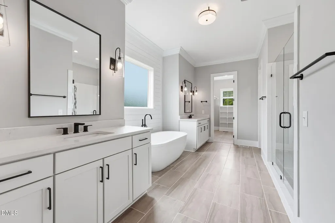
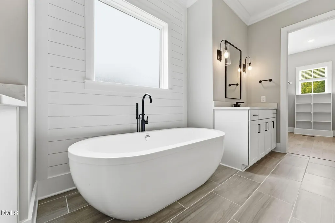
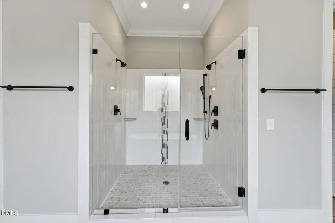
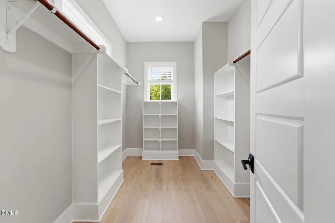
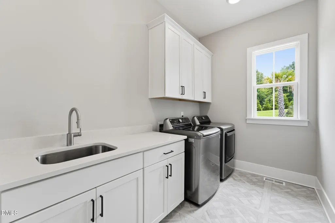
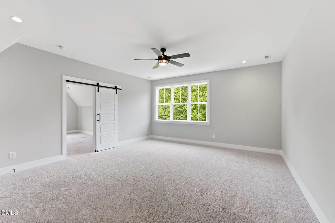
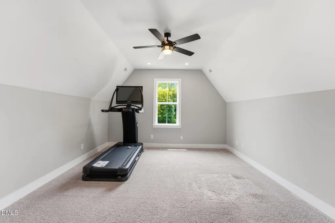
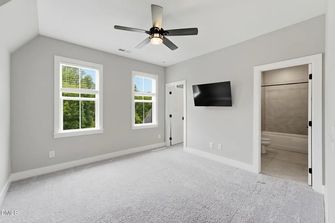
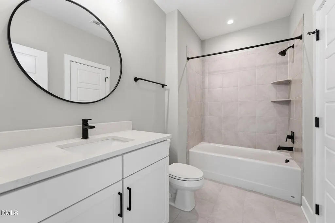
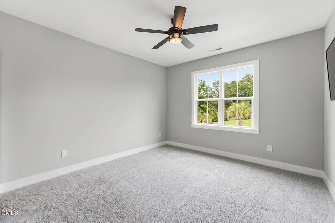
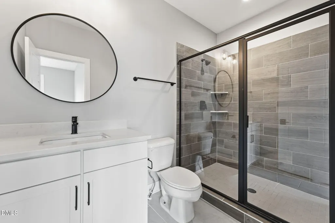
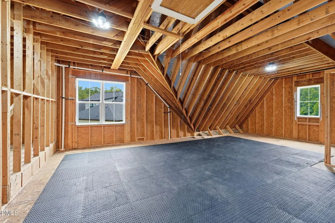
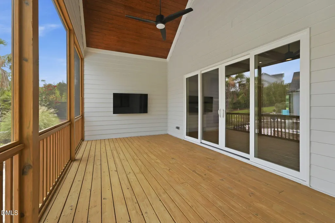
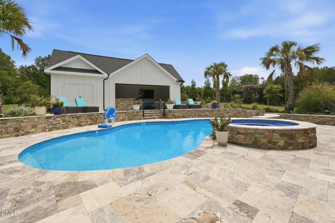
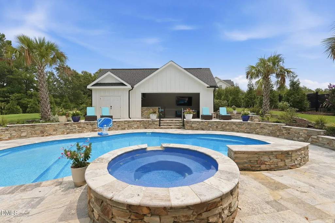
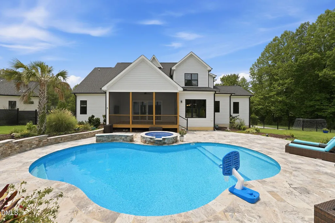
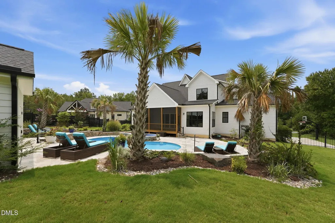
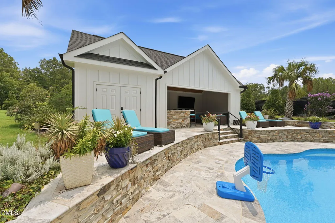
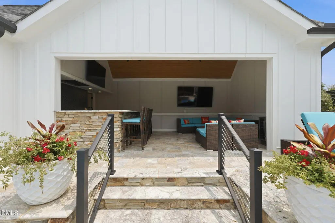
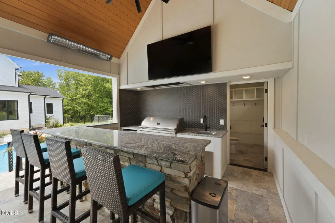
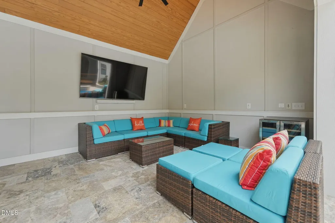
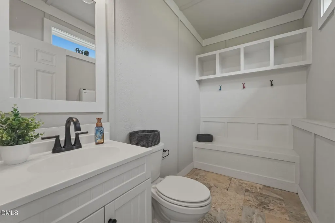
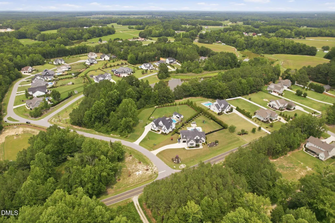
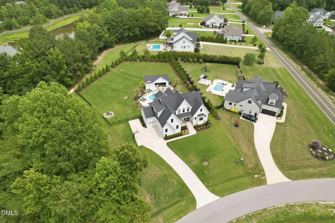
HEATED SALTWATER POOL, SPA & RESORT-STYLE CABANA! Welcome to 6504 Prescott Shore Drive in Prescott—one of Wake County's premier custom home communities in Wake Forest, NC. Situated on nearly one acre and built in 2022, this exceptional custom home offers the luxury lifestyle you've been waiting for. The backyard is the true showstopper. Enjoy your own private resort featuring a heated saltwater pool with integrated spa, elegant travertine decking, and lush professional landscaping. The incredible cabana was designed for year-round entertaining with a stunning stone bar, heaters, Sonos sound system, outdoor kitchen with integrated gas grill, two beverage refrigerators, two oversized TVs, and a convenient half bath. Whether you're hosting a crowd or unwinding after a long day, this outdoor oasis delivers Carolina living at its finest. Inside, the thoughtfully designed floor plan offers 4 bedrooms and 4 full bathrooms, including a spacious main-level primary suite plus an additional first-floor bedroom and full bath—perfect for guests, multigenerational living, or a home office. The chef's kitchen features a dramatic waterfall quartz island, 6-burner gas range, walk-in pantry with hidden storage, and an open layout ideal for gathering. Upstairs, both secondary bedrooms offer private en-suite baths and walk-in closets, while the oversized bonus room provides flexible space for a media room, gym, office, or playroom. Located just minutes from shopping, dining, and Wake County schools, this like-new custom home combines exceptional craftsmanship, privacy, and one of the most impressive outdoor living spaces you'll find in Wake Forest. This is more than a home—it's your own private retreat.
| Elementary School | Middle School | High School |
|---|---|---|
| Wake County Schools Elementary School | Wake County Schools Middle School | Wake County Schools High School |
| Price History | |
|---|---|
| 8/20/2026 | Listed $1,300,000 |
General Features
| Sewer | Septic Tank |
|---|---|
| Heating | None |
| Cooling | Central Air,Zoned |
| Roof | Architectural Shingle |
| Appliances | Bar Fridge,Built-In Gas Range,Dishwasher,Double Oven,Gas Water Heater,Microwave,Plumbed For Ice Maker,Range Hood,Refrigerator,Self Cleaning Oven,Stainless Steel Appliance(s),Tankless Water Heater,Wall Oven,Washer/Dryer |
| Zoning | R-40W |
| HOA Fee | 77 |
| Garage Spaces | 3 |
| Association Fee Includes | Unknown |
| Patio/Porch Features | Covered,Front Porch,Rear Porch,Screened |
| Architectural Style | Transitional |
| Pool Features | Fenced,Gas Heat,In Ground,Pool Sweep,Pool/Spa Combo,Private,Salt Water |
| Construction Materials | Board & Batten Siding,Fiber Cement,Radiant Barrier |
| Year Built | 2022 |
| View | Neighborhood |
| Stories Count | 2 |
| Levels | Two |
| Property Subtype | Single Family Residence |
| Assoc Fee Paid Per | Monthly |
| County | Wake |
| New Construction | false |
| Property Type | Residential |
| HOA | true |
| Attached Garage | true |
| Energy Efficient | Lighting,Thermostat |
| Subdivision Name | Prescott |
| Garage Y/N | true |
| Other Structures | Pool House |
| Total Rooms | 11 |
| Full Baths | 4 |
| Status | Active Under Contract |
| Directions | From Raleigh, take US-1/Capital Blvd North. Turn right onto NC-98 East, then right onto Averette Road. Turn left onto Old Pearce Road, then right onto Prescott Shore Drive. Home will be on the left. |
| High School | Wake County Schools |
| City | Wake Forest |
| Senior Community Y/N | false |
| Lot Size Units | Acres |
| Lot Size Square Feet | 42253 |
| Elementary School | Wake County Schools |
| Tax Annual Amount | 6447 |
| Middle/Junior High School | Wake County Schools |
| Virtual Tour | https://www.zillow.com/view-imx/4a171804-665d-48ba-a5a5-2ca9f81792d7?wl=true&setAttribution=mls&initialViewType=pano |
| Structure Type | Site Built |
| Builder Name | Russin Homes |
| Standard Status | Pending |
Interior Features
| Interior Amenities | Bar,Bookcases,Ceiling Fan(s),Chandelier,Crown Molding,Double Vanity,Entrance Foyer,High Ceilings,Open Floorplan,Pantry,Primary Downstairs,Quartz Counters,Radon Mitigation,Recessed Lighting,Smart Thermostat,Smooth Ceilings,Soaking Tub,Sound System,Storage,Walk-In Closet(s),Walk-In Shower,Water Closet |
|---|---|
| Flooring | Brick,Carpet,Ceramic Tile,Hardwood,Painted/Stained,Terrazzo |
| Total Fireplaces | 1 |
| Fireplace Features | Family Room,Gas |
| Air Conditioning Y/N | true |
| Heating Y/N | false |
| Fireplace Y/N | true |
| Above Grade Finished Area | 3650 |
| Half Baths | 1 |
| Total Bedrooms | 4 |
| Total Baths | 5 |
Exterior Features
| Exterior Amenities | Fenced Yard,Outdoor Kitchen,Rain Gutters,Storage |
|---|---|
| Fencing | Back Yard,Fenced |
| Parking Features | Attached,Driveway,Garage Door Opener,Garage Faces Side,Inside Entrance,Lighted,Parking Pad,Storage |
| Lot Features | Back Yard,Front Yard,Landscaped |
| Water Source | Community Water |
| Lot Size Area | 0.97 |
| Foundation Details | Crawlspace |
| Building Area Total | 3650 |
| Lot Size Acres | 0.97 |
| Road Surface Type | Paved |
Amenities
- Foreclosure
- Views
- Short Sale
- New Construction
- Adult 55+
- Lease To Own
- No HOA Fees
- Furnished
- Primary On Main
- Air Conditioning
- Seller Finance
- Green
- Fixer Upper
- Horse
- Golf
- Fireplace
- Deck
- Garage
- Basement
- Pool
Property vs Single Family Average in 27587
Price
Year Built

