
Price Reduction - New Construction
Address
3069 Ocean Sunrise Drive, Wake Forest, NC
Price
$ 534,235
Property Attributes
- MLS#10168494
- TypeSingle Family
- Listing Status Active
- CountyWake
- CityWake Forest
- NeighborhoodRosedale
- Zip27587
- StyleTraditional
- Year Built2026
- Price$ 534,235
- Bedrooms5
- Full Bathrooms4
- Half Bathrooms0
- Sqr Footage2881
- Lot Size0.19 Acres
Data Source:
Triangle MLS (TMLS)
Property Description
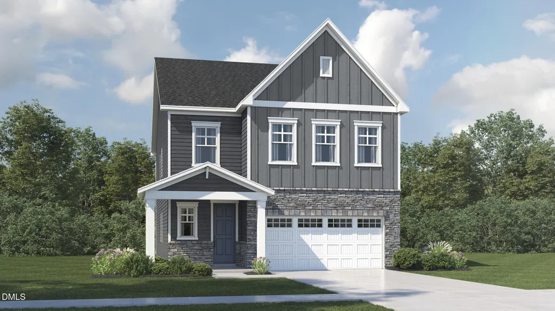
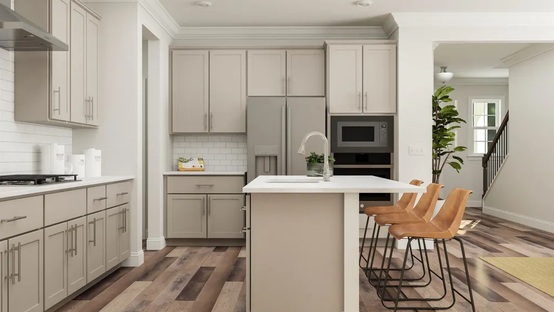
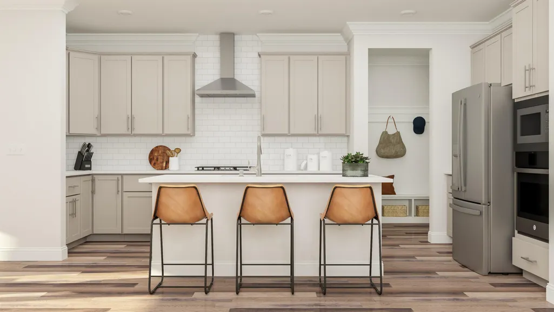
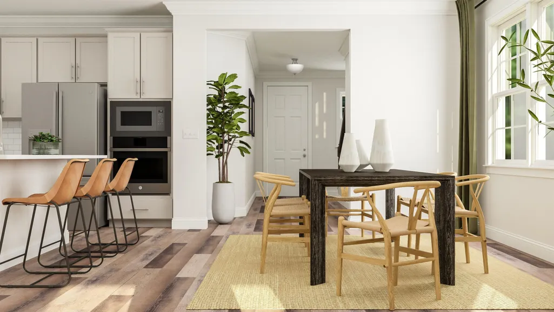
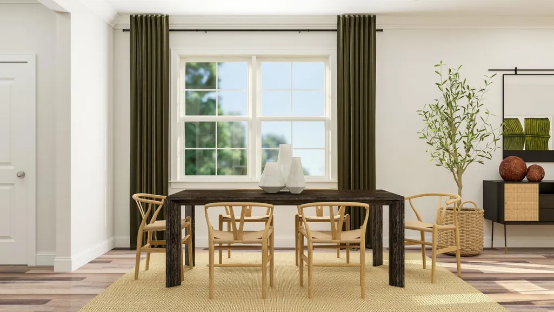
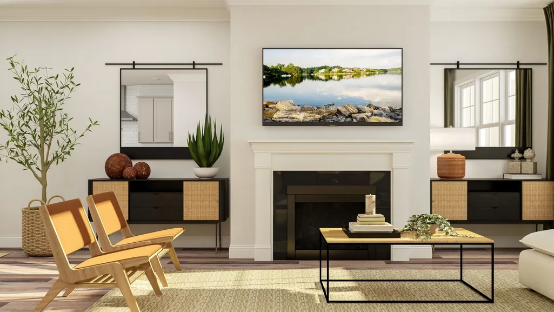
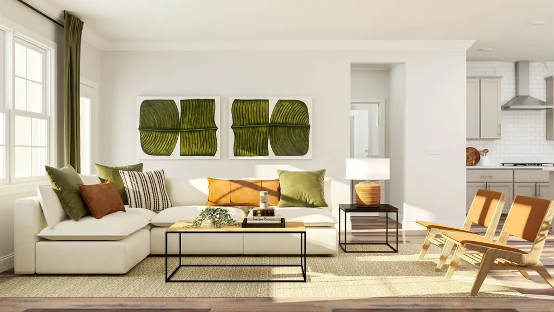
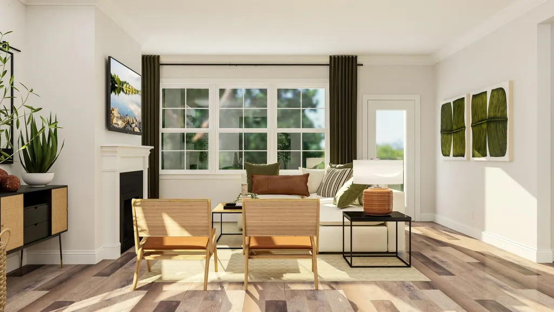
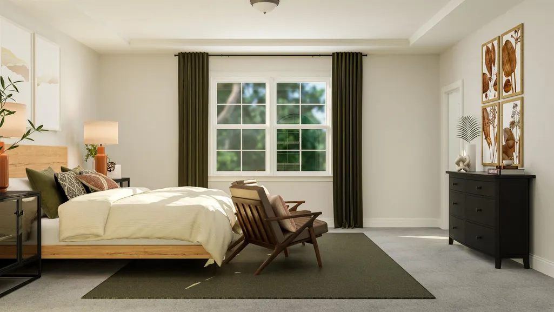
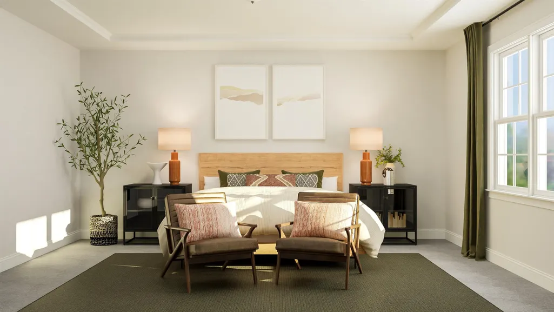
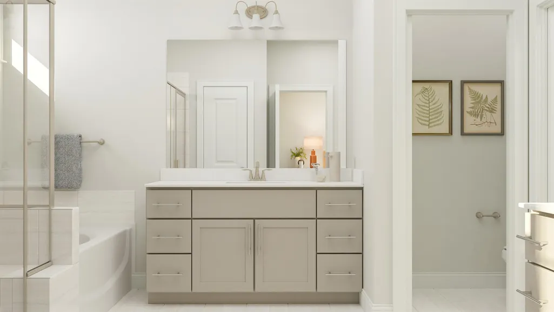
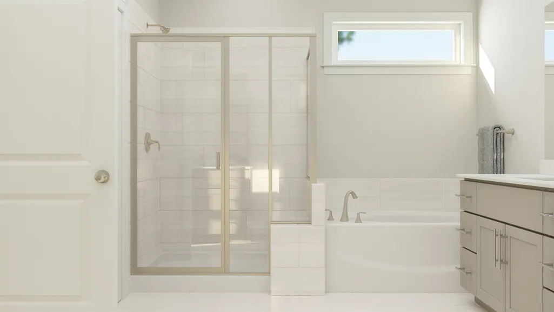
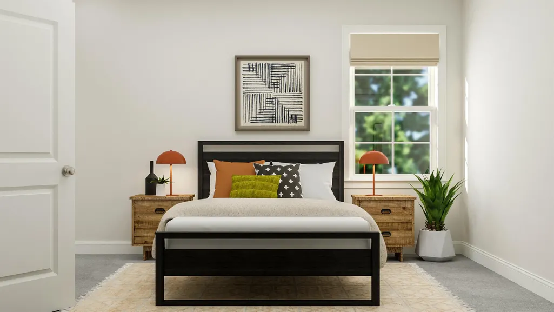
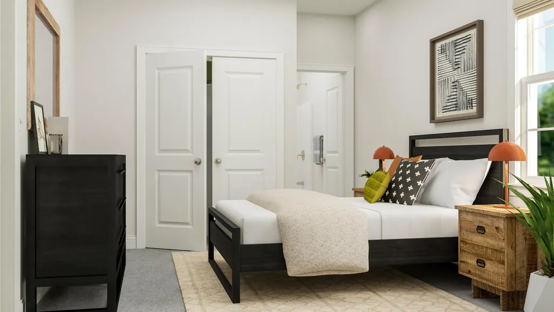
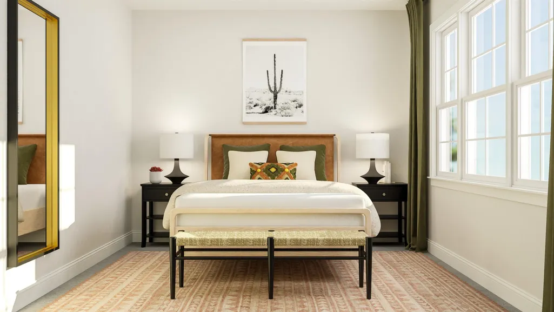
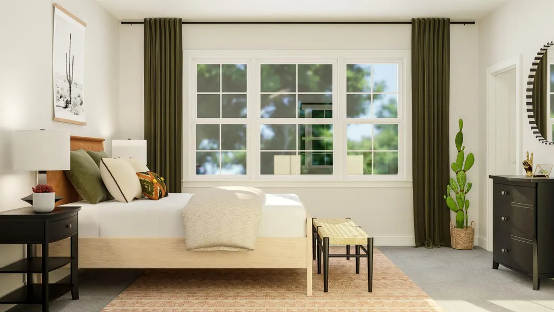
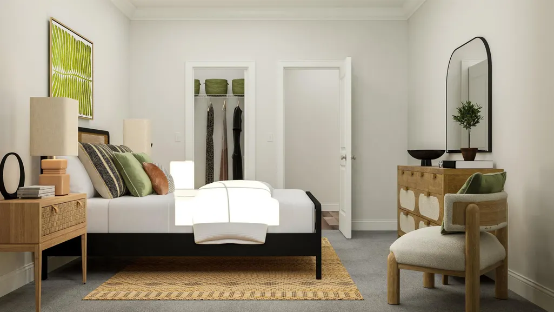
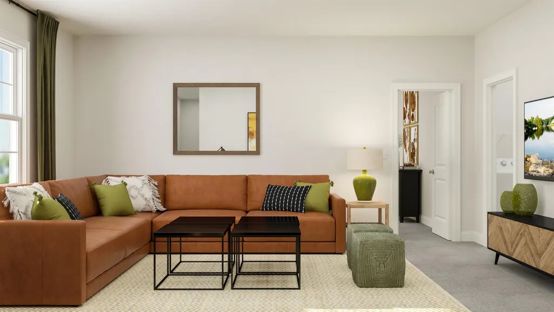
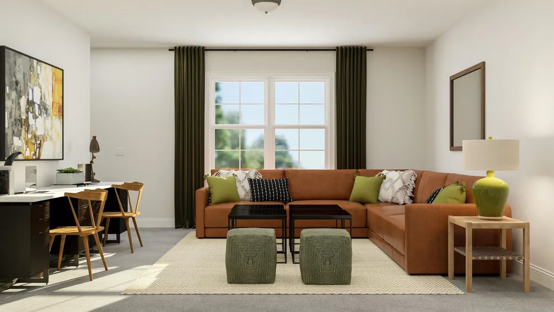
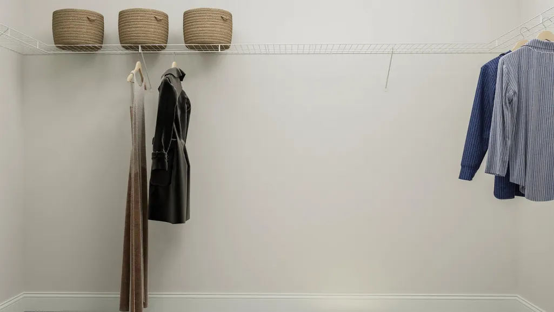
Introducing the Nelson, a beautifully designed two-story home in the highly desirable Rosedale master-planned community in Wake Forest, NC. This home is thoughtfully crafted to provide both functional living spaces and modern elegance. A welcoming foyer opens to a spacious kitchen with a large island, seamlessly connecting to the great room for effortless entertaining and everyday living. The first-floor guest suite offers privacy and convenience, perfect for visitors or flexible use as a home office. Upstairs, four additional bedrooms provide ample space for family, hobbies, or office needs. A versatile loft serves as a secondary living area or flexible space for a media room, study, or recreational zone. The primary suite is designed as a luxurious retreat, featuring dual vanities, a spacious walk-in closet, and a tray ceiling that enhances the elegance of the space. Rosedale's Sterling Collection offers thoughtfully designed homesites with open-plan layouts, accommodating four to five bedrooms, three to four bathrooms, and two-car garages. The community's highly anticipated amenities enhance daily living, including a clubhouse, swimming pool, parks, playground, pickleball and cornhole courts, and paved walking trails. These amenities provide residents with a vibrant, active lifestyle just steps from home. Located near Gateway Commons and Wake Forest Crossing, Rosedale residents enjoy convenient access to shopping, dining, and entertainment. Wake Forest itself is a fast-growing town that maintains its small-town charm, featuring a downtown with art galleries, studios, boutique shops, and unique dining options. The community also offers access to excellent schools, making it an ideal location for families or those seeking a connected, amenity-rich lifestyle. With its combination of modern design, spacious floor plan, and access to premier community amenities, the Nelson at Rosedale presents an exceptional opportunity to enjoy stylish, convenient living in Wake Forest.
| Elementary School | Middle School | High School |
|---|---|---|
| Wake - Richland Creek Elementary School Elementary School | Wake - Wake Forest Middle School Middle School | Wake - Wake Forest High School High School |
| Price History | |
|---|---|
| 8/27/2026 | Listed $540,235 |
| 9/3/2026 | 1$534,235 |
General Features
| Sewer | Public Sewer |
|---|---|
| Heating | Forced Air,Natural Gas,Zoned |
| Cooling | Central Air,Zoned |
| Roof | Architectural Shingle |
| Appliances | Gas Cooktop,Gas Water Heater,Microwave,Range Hood,Tankless Water Heater |
| HOA Fee | 75 |
| Garage Spaces | 2 |
| Association Fee Includes | None |
| Patio/Porch Features | Porch |
| Architectural Style | Traditional |
| Construction Materials | Fiber Cement,Stone |
| Year Built | 2026 |
| Levels | Two |
| Property Subtype | Single Family Residence |
| Community Features | Pool,Street Lights |
| Assoc Fee Paid Per | Monthly |
| County | Wake |
| New Construction | true |
| Property Type | Residential |
| Association Amenities | Pool |
| HOA | true |
| Attached Garage | true |
| Subdivision Name | Rosedale |
| Garage Y/N | true |
| Total Rooms | 10 |
| Full Baths | 4 |
| Status | Active |
| Directions | Us 1 North (Capital BLVD) to Hi-Way 98 Bypass East (right), To Averette Road turn Left. Turn Right on Rosedale Ridge (community entrance) |
| High School | Wake - Wake Forest High School |
| City | Wake Forest |
| Senior Community Y/N | false |
| Lot Size Units | Acres |
| Lot Size Square Feet | 8276.4 |
| Carport Y/N | false |
| Elementary School | Wake - Richland Creek Elementary School |
| Middle/Junior High School | Wake - Wake Forest Middle School |
| Structure Type | Site Built |
| Standard Status | Active |
Interior Features
| Interior Amenities | High Ceilings,High Speed Internet,Separate Shower,Walk-In Closet(s) |
|---|---|
| Flooring | Carpet,Luxury Vinyl,Tile |
| Air Conditioning Y/N | true |
| Heating Y/N | true |
| Window Features | Insulated Windows |
| Above Grade Finished Area | 2881 |
| Laundry Features | Upper Level |
| Total Bedrooms | 5 |
| Total Baths | 4 |
Exterior Features
| Parking Features | Garage,Garage Door Opener |
|---|---|
| Water Source | Public |
| Lot Size Area | 0.19 |
| Foundation Details | Slab |
| Building Area Total | 2881 |
| Lot Dimensions | see plat |
| Lot Size Acres | 0.19 |
Amenities
- Foreclosure
- Views
- Short Sale
- New Construction
- Adult 55+
- Lease To Own
- No HOA Fees
- Furnished
- Primary On Main
- Air Conditioning
- Seller Finance
- Green
- Fixer Upper
- Horse
- Golf
- Fireplace
- Deck
- Garage
- Basement
- Pool
Property vs Single Family Average in 27587
Price
Year Built

