
Views
Address
7721 Moondance Court, Wake Forest, NC
Price
$ 849,999
Property Attributes
- MLS#10122149
- TypeSingle Family
- Listing Status Active
- CountyWake
- CityWake Forest
- NeighborhoodKenwood Reserve
- Zip27587
- StyleCape Cod, Transitional
- Year Built2007
- Price$ 849,999
- Bedrooms4
- Full Bathrooms3
- Half Bathrooms1
- Sqr Footage3708
- Lot Size0.92 Acres
Data Source:
Triangle MLS (TMLS)
Property Description
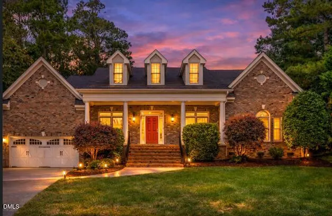
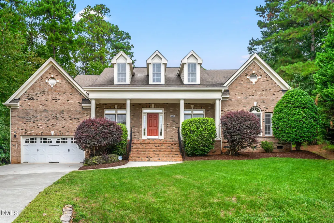
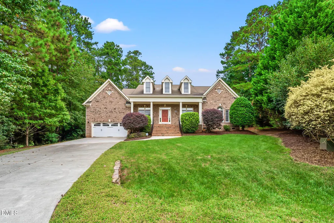
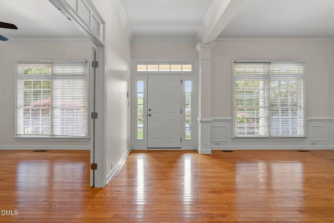
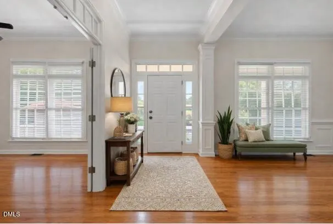
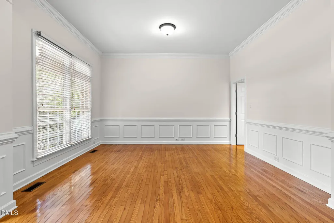
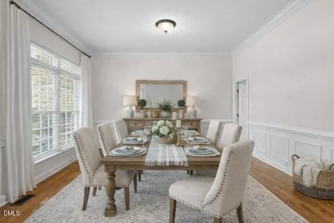
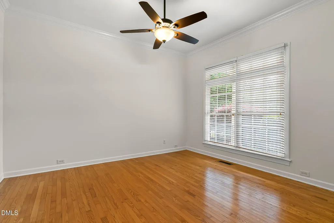
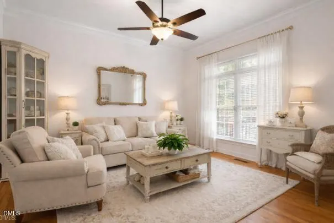
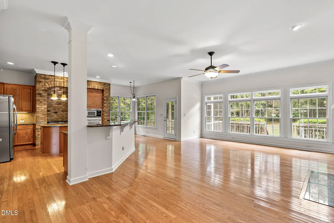
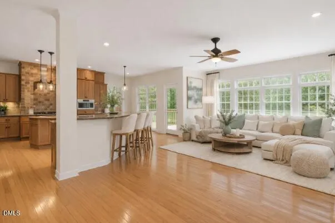
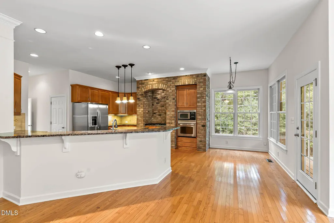
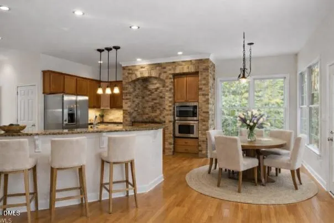
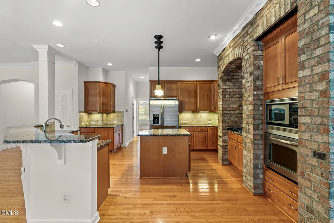
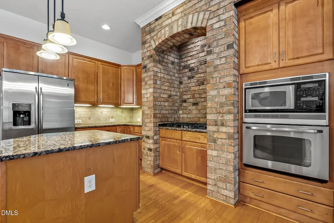
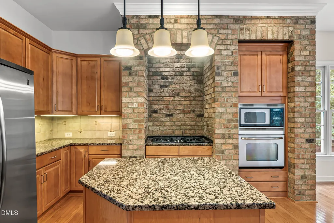
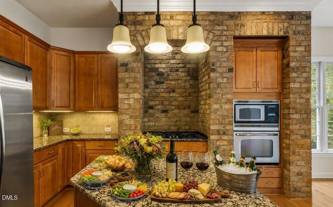
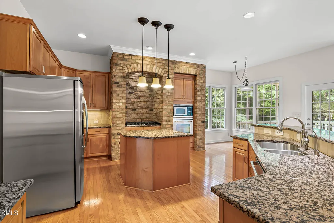
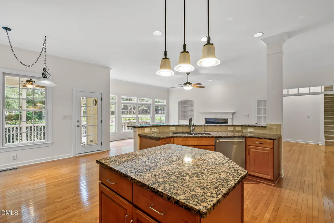
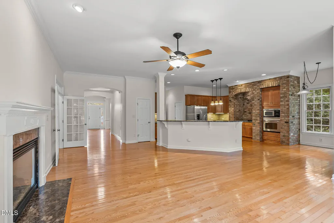
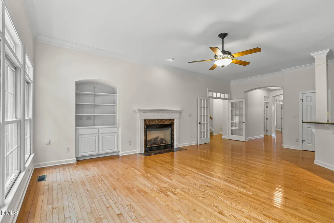
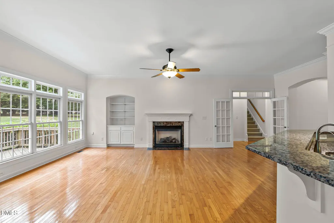
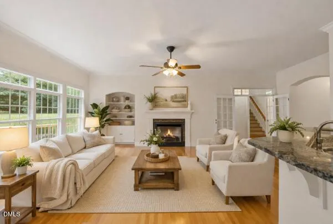
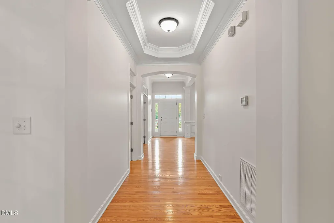
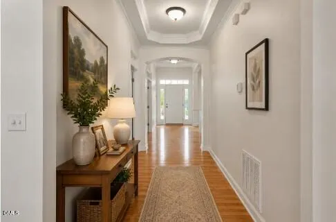
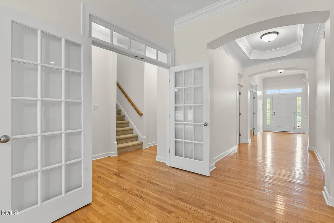
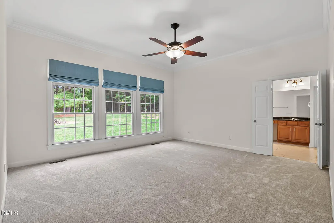
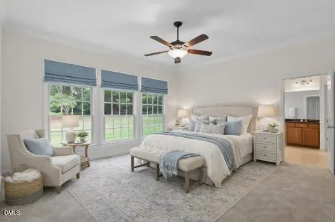
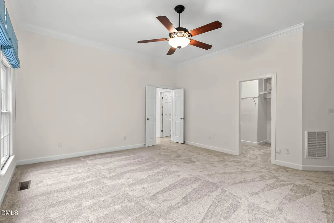
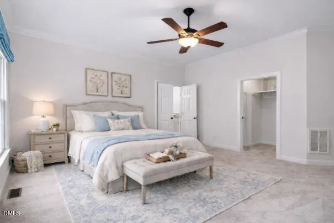
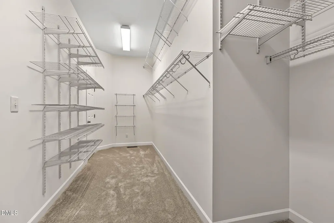
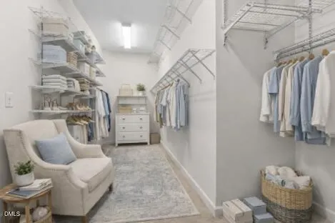
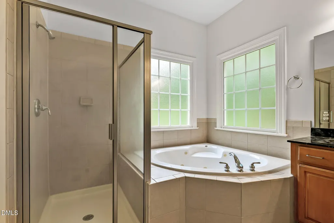
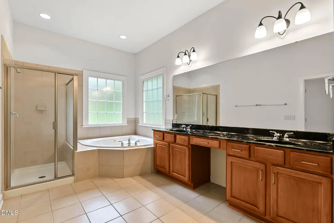
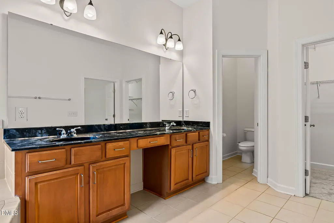
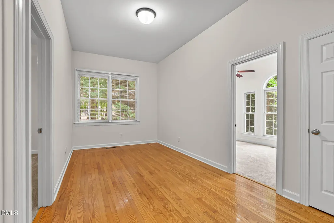
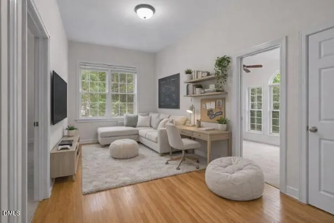
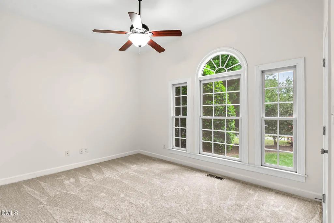
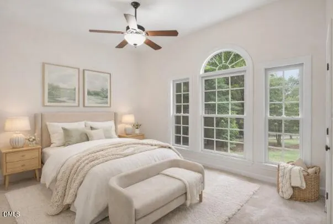
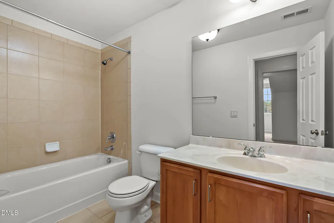
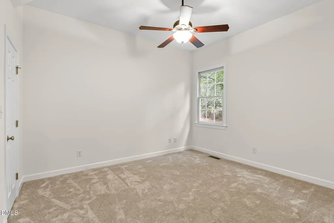
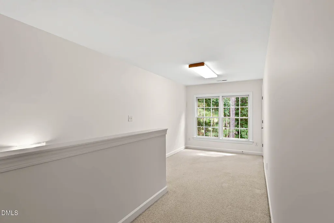
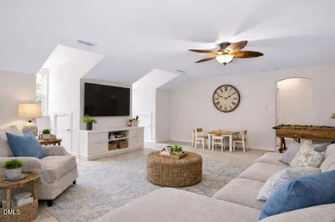
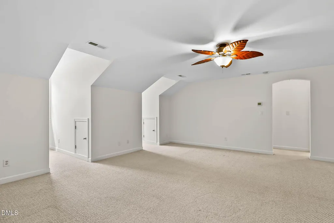
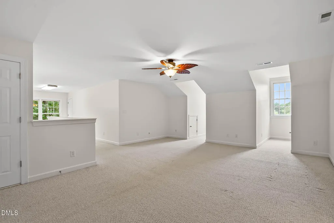
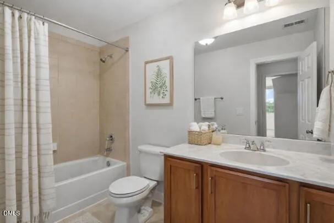
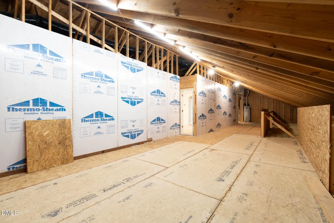
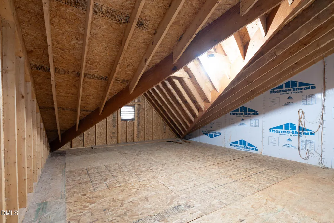
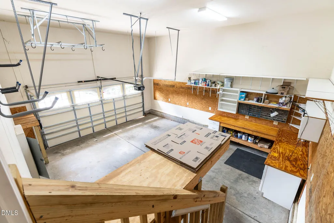
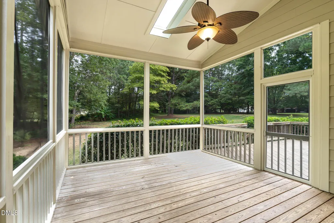
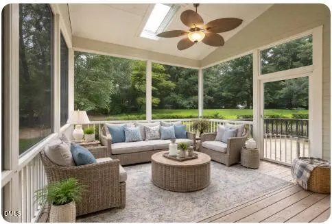
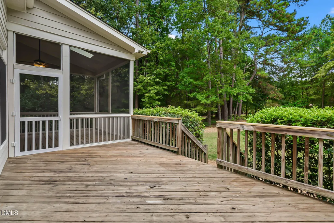
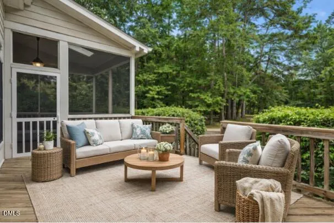
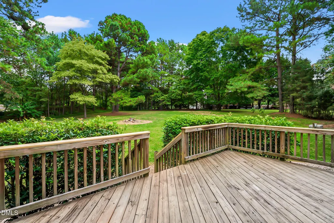
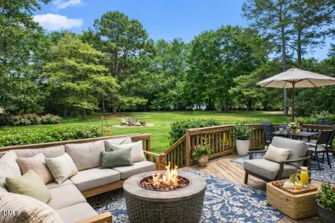
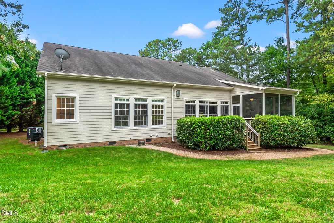
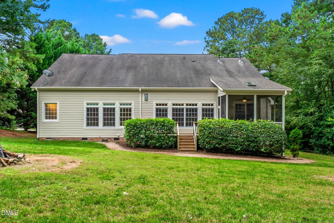
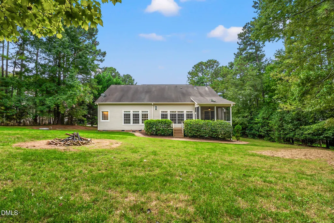
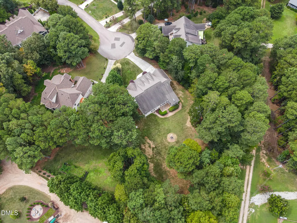
PRIVACY, SPACE & FLEXIBILITY NEAR FALLS LAKE! Tucked away on a quiet cul-de-sac in Wake Forest's Kenwood Reserve, this Contemporary Craftsman offers more than 3,700 square feet of versatile living space on nearly an acre of private, tree-lined property. With a spacious main-level primary suite, two additional main-floor bedrooms and flexible living areas, the floor plan offers exceptional options for everyday living, working from home, guests, hobbies, or multi-generational needs. Upstairs feels like a retreat of its own with a large bonus room, fourth bedroom and full bath—ideal for guests, recreation or additional private living space. Two expansive walk-in attic areas provide an incredible amount of storage along with exciting potential for future finished space. At the heart of the home, the kitchen features abundant cabinetry, granite countertops, stainless steel appliances, gas cooktop and a distinctive brick archway that adds warmth and character. Open living and dining areas provide plenty of room to gather, while the screened porch and deck extend the living space outdoors. And the setting may be one of the home's greatest features. Nearly an acre offers the privacy and breathing room that's becoming increasingly difficult to find in Wake Forest, yet you're just minutes from Falls Lake and BW Wells Recreation Area for boating, kayaking, hiking and weekends outdoors. If your wish list includes MAIN-LEVEL LIVING, PRIVACY, SPACE FOR GUESTS OR EXTENDED FAMILY, EXCEPTIONAL STORAGE, FLEXIBLE BONUS SPACE and EASY ACCESS TO FALLS LAKE, put 7721 Moondance Court on your must-see list. Offered at $849,999—come experience the space, setting and possibilities for yourself!
| Elementary School | Middle School | High School |
|---|---|---|
| Wake - Brassfield Road Elementary Elementary School | Wake - Wakefield Middle Middle School | Wake - Wakefield High High School |
| Price History | |
|---|---|
| 8/28/2026 | Listed $849,999 |
General Features
| Sewer | Septic Tank |
|---|---|
| Heating | Forced Air,Natural Gas,Zoned |
| Cooling | Ceiling Fan(s),Central Air,Zoned |
| Roof | Shingle |
| Appliances | Cooktop,Dishwasher,Free-Standing Refrigerator,Gas Cooktop,Gas Water Heater,Ice Maker,Microwave,Oven,Refrigerator,Stainless Steel Appliance(s),Water Heater |
| HOA Fee | 45.83 |
| Garage Spaces | 2 |
| Association Fee Includes | None |
| Patio/Porch Features | Covered,Deck,Enclosed,Front Porch,Porch,Rear Porch,Screened |
| Architectural Style | Cape Cod,Transitional |
| Construction Materials | Brick,Fiber Cement |
| Year Built | 2007 |
| View | Trees/Woods |
| Stories Count | 1 |
| Levels | One and One Half |
| Property Subtype | Single Family Residence |
| Community Features | Suburban |
| Assoc Fee Paid Per | Annually |
| County | Wake |
| New Construction | false |
| Property Type | Residential |
| Association Amenities | None |
| HOA | true |
| Attached Garage | true |
| Subdivision Name | Kenwood Reserve |
| Garage Y/N | true |
| Total Rooms | 10 |
| Full Baths | 3 |
| Status | Active |
| Directions | I-540 to Capital Blvd N, Left on Hwy 98E/Durham Rd, Right on Stony Hill, Left on Bud Morris, Left onto Wildhurst, Right on Moondance Ct, 7721 in center of Cul-de-Sac. |
| High School | Wake - Wakefield High |
| City | Wake Forest |
| Senior Community Y/N | false |
| Lot Size Units | Acres |
| Lot Size Square Feet | 40075.2 |
| Elementary School | Wake - Brassfield Road Elementary |
| Middle/Junior High School | Wake - Wakefield Middle |
| Virtual Tour | https://www.zillow.com/view-imx/ab972e15-2e90-4830-b993-65f3f7e262ef?setAttribution=mls&wl=true&initialViewType=pano&utm_source=dashboard |
| Structure Type | House |
| Standard Status | Active |
Interior Features
| Interior Amenities | Beamed Ceilings,Breakfast Bar,Built-in Features,Ceiling Fan(s),Crown Molding,Double Vanity,Entrance Foyer,Granite Counters,High Ceilings,Kitchen Island,Open Floorplan,Pantry,Primary Downstairs,Recessed Lighting,Separate Shower,Stone Counters,Storage,Tray Ceiling(s),Vaulted Ceiling(s),Walk-In Closet(s),Walk-In Shower |
|---|---|
| Flooring | Carpet,Ceramic Tile,Hardwood,Tile,Wood |
| Fireplace Features | Fire Pit |
| Common Walls | No Common Walls |
| Air Conditioning Y/N | true |
| Heating Y/N | true |
| Window Features | Skylight(s) |
| Fireplace Y/N | true |
| Above Grade Finished Area | 3708 |
| Half Baths | 1 |
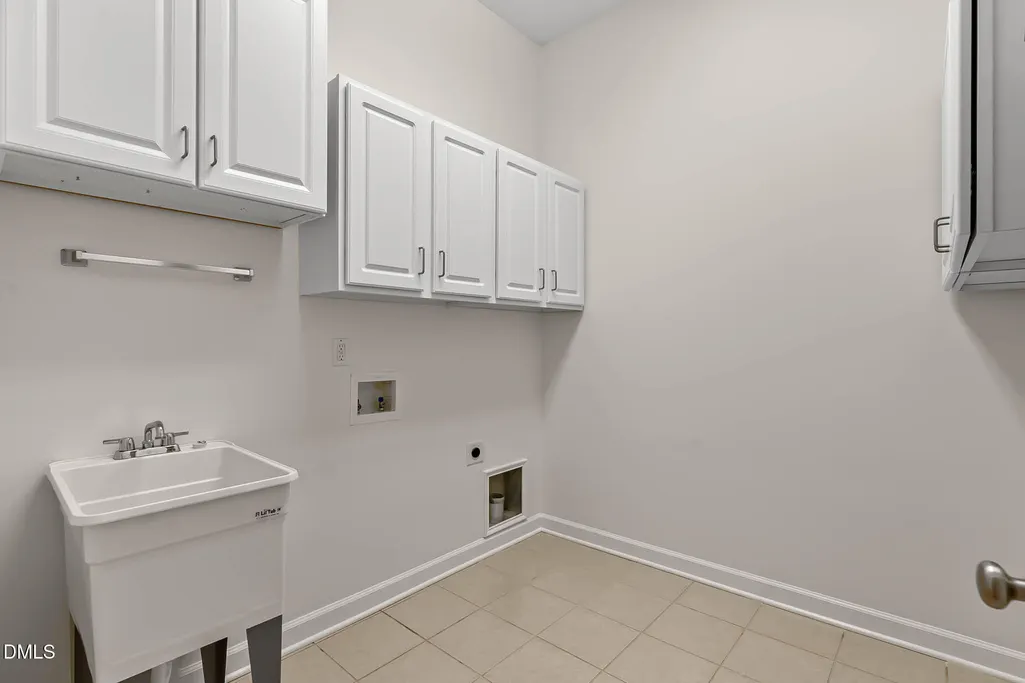
| Laundry Features | Electric Dryer Hookup,Inside,Laundry Room,Main Level,Sink,Washer Hookup |
| Total Bedrooms | 4 |
| Total Baths | 4 |
Exterior Features
| Exterior Amenities | Fire Pit,Private Yard,Rain Gutters |
|---|---|
| Parking Features | Attached,Basement,Driveway,Garage,Garage Door Opener,Garage Faces Front |
| Lot Features | Cul-De-Sac,Hardwood Trees,Landscaped |
| Water Source | Public |
| Lot Size Area | 0.92 |
| Foundation Details | Brick/Mortar,Raised,Crawlspace |
| Building Area Total | 3708 |
| Lot Size Acres | 0.92 |
| Road Surface Type | Paved |
| Door Features | French Doors |
Amenities
- Foreclosure
- Views
- Short Sale
- New Construction
- Adult 55+
- Lease To Own
- No HOA Fees
- Furnished
- Primary On Main
- Air Conditioning
- Seller Finance
- Green
- Fixer Upper
- Horse
- Golf
- Fireplace
- Deck
- Garage
- Basement
- Pool
Property vs Single Family Average in 27587
Price
Year Built

